
Northview
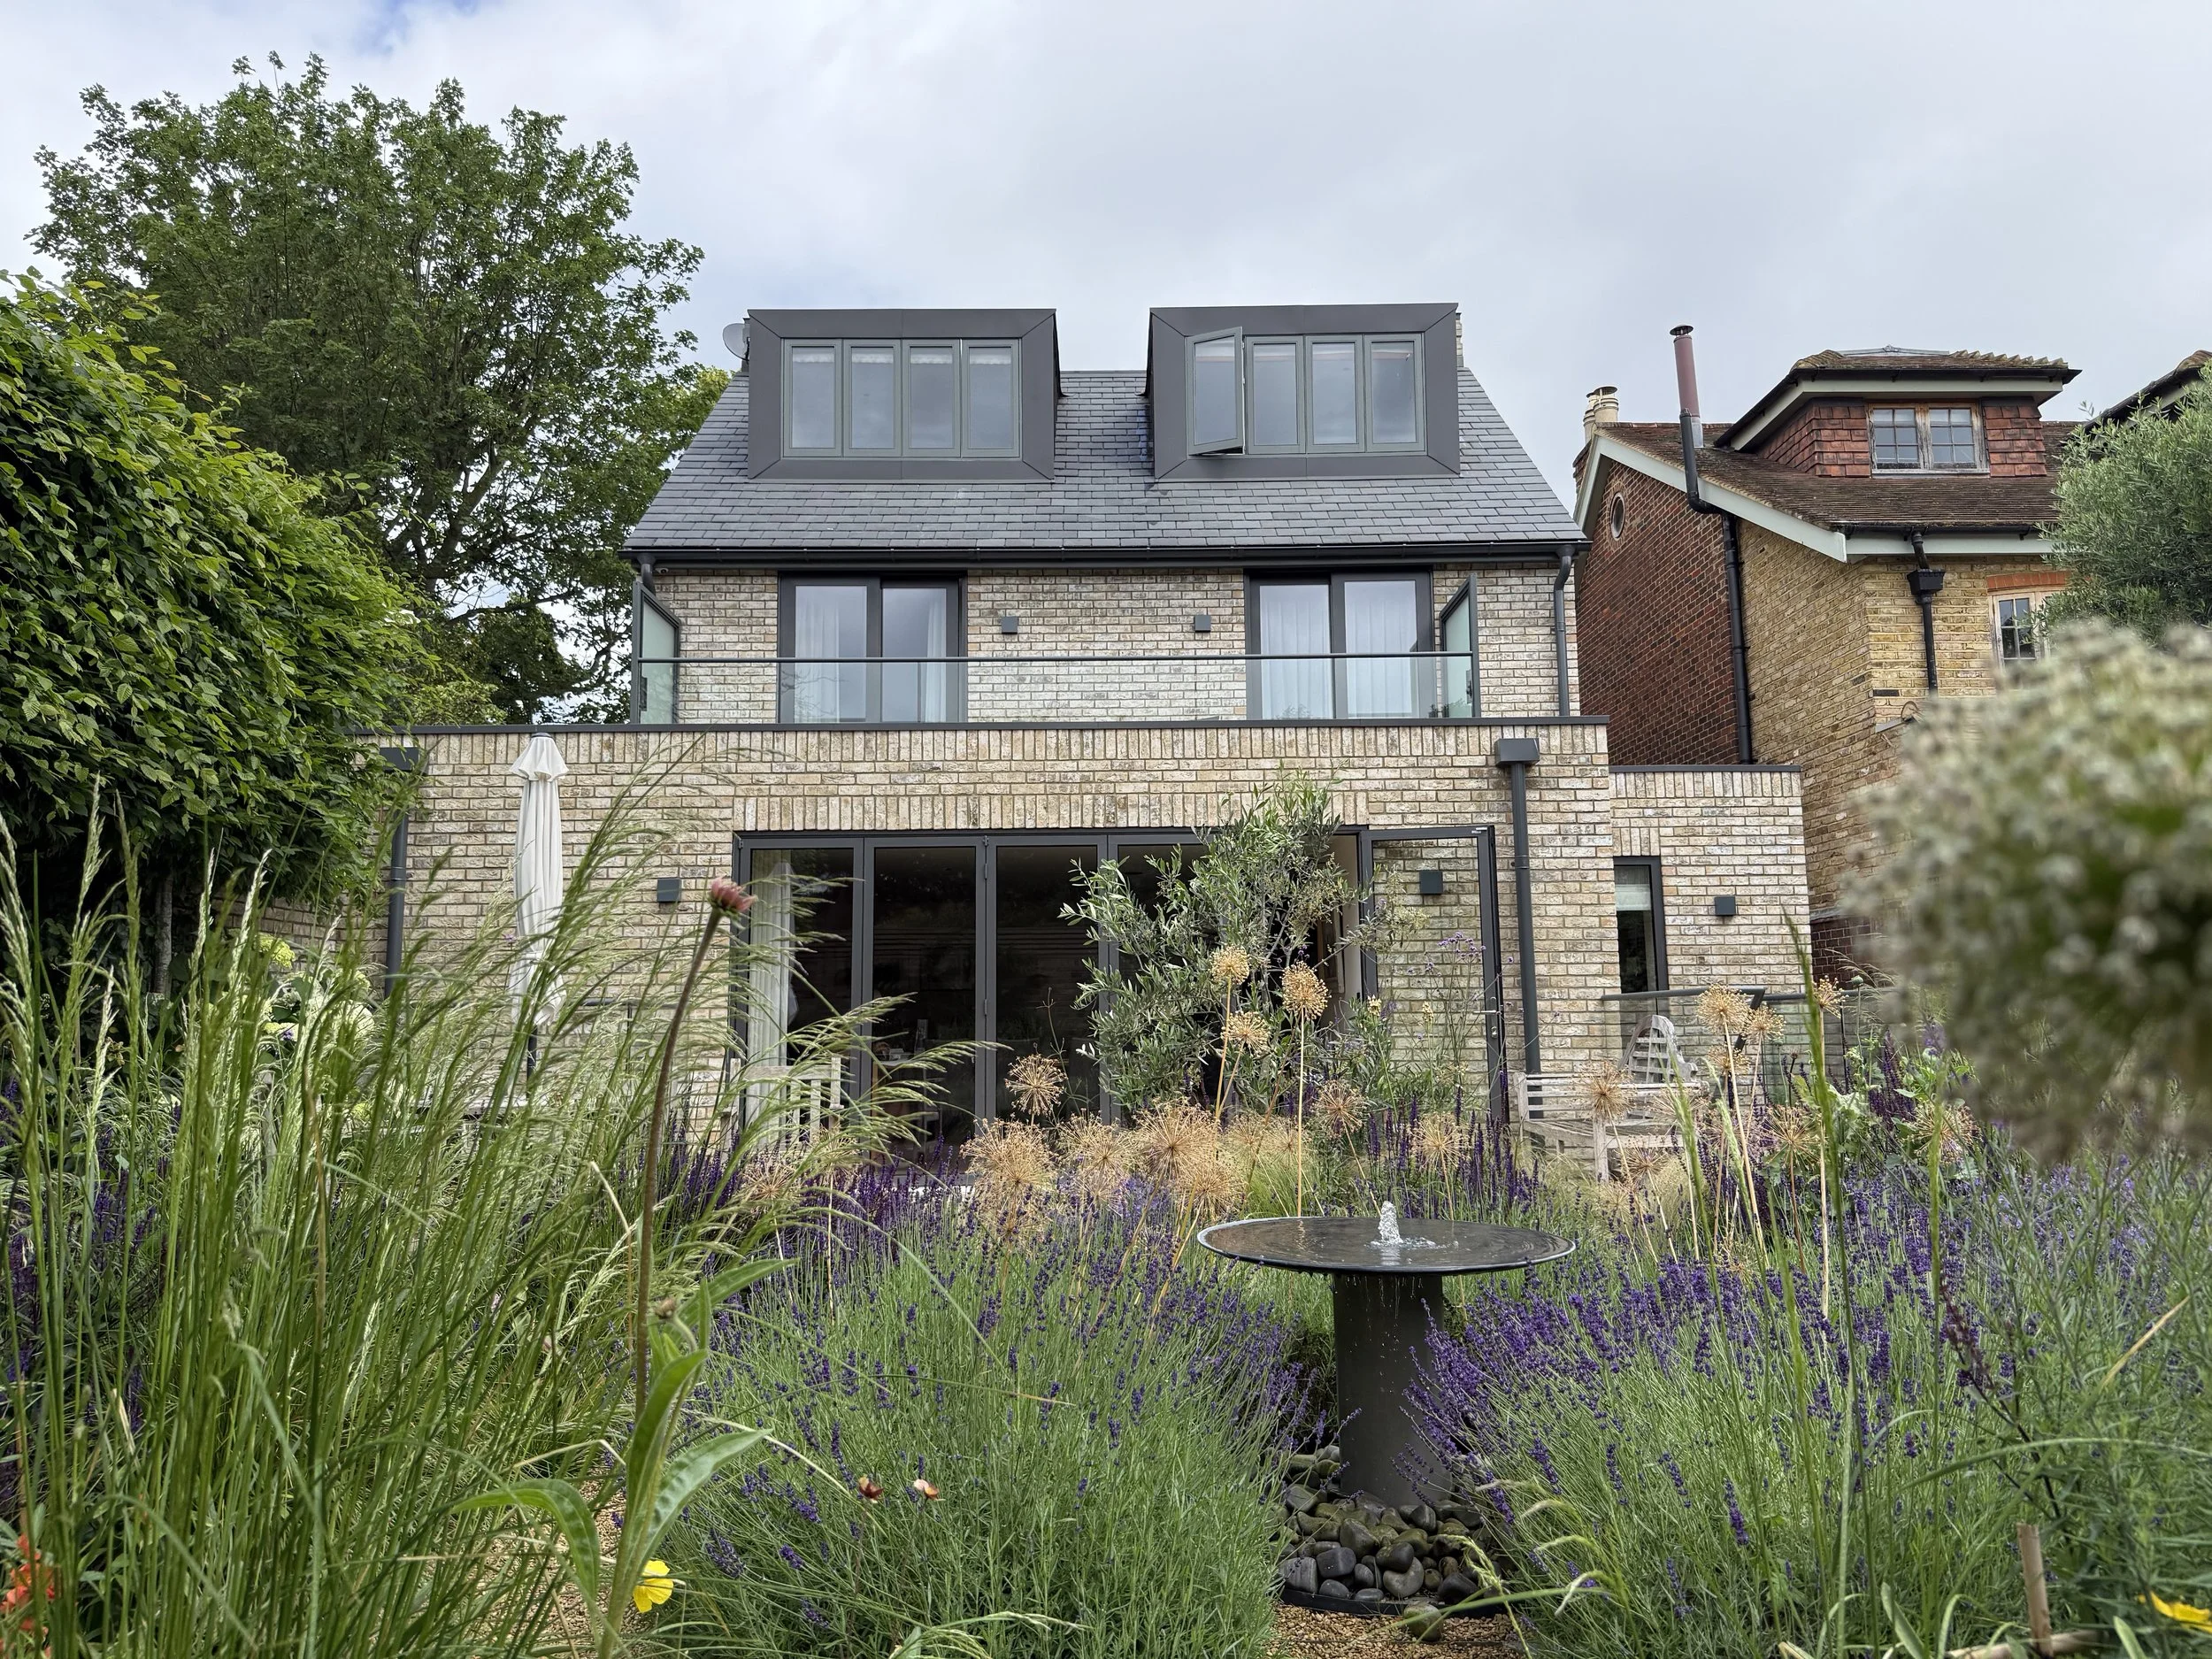
The brief for a newbuild family home in the West Wimbledon Conservation area asked for a clean, contemporary design that would feel at home in the quiet suburb of the existing context.
Site context…
The existing building was a small, cream painted brick house that featured very little of it's original character internally, with little-to-no insulation and very separate in style to its surrounding context.
The new build followed the pitch and height of the adjoining roof next door, thereby returning the streetscape to a more balanced appearance and enhancing the Conservation Area. The existing eaves line were maintained on the new house, allowing for a loft floor within the proposal that would fit the client's growing family. The façade would retain much of the qualities of the previous building, maintaining classic proportions in the window layout and central front door.
Materality was key in addressing the site context, with neighbouring finishes featuring a wide array of brick colours. A neutral brick, with soldier course detailing around windows and the middle band of the building adding subtle moments of contemporary motifs. Deep set reveals were softened using chamfers, further addressing contemporary design needs whilst keeping the building as a whole sympathetic to its surroundings.