
Napenthe
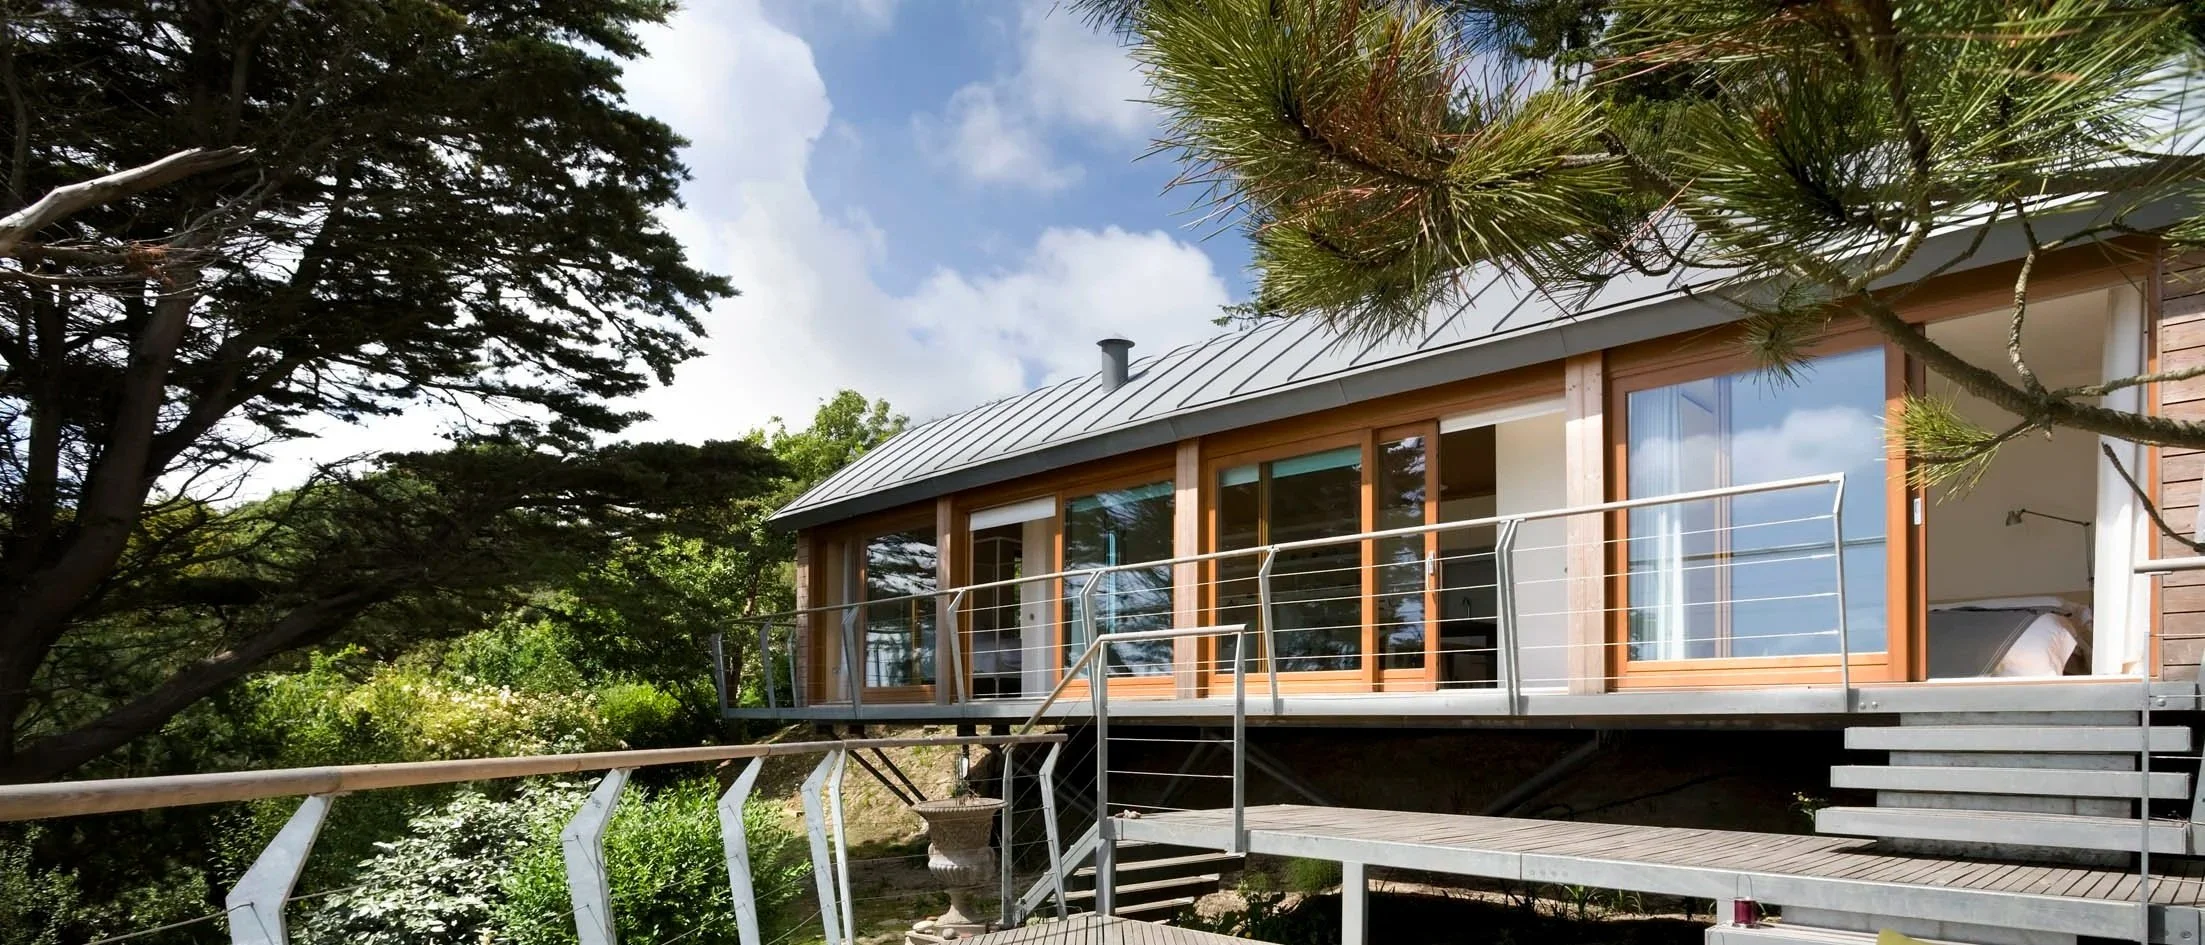
The stunning seaward outlook together with the challenges of building in a remote coastal location with no road access dictated the form and construction method for this eco-friendly holiday house on the Sussex coast.
An air-to-water heat pump supplies virtually all the hot water demand for the building including the under floor heating system, with a log burning stove providing additional space heating as required. High levels of insulation and air tightness, rainwater harvesting, a composting toilet, low energy lighting and a photovoltaic array further contribute to the eco-specification.
Sustainability at the core..
Micro piles bored deep into the loose shale of the cliff secure the prefabricated steel spider frame that supports the simple extruded form of the larch-clad timber-framed house above and the decks that cantilever in front of it.
The linear plan of the house, accentuated by the continuous glazing on the seaward elevation and the ply-lined soft fold of the zinc-clad roof above, makes the most of the view, with sliding walls separating the bedrooms at each end when required.