
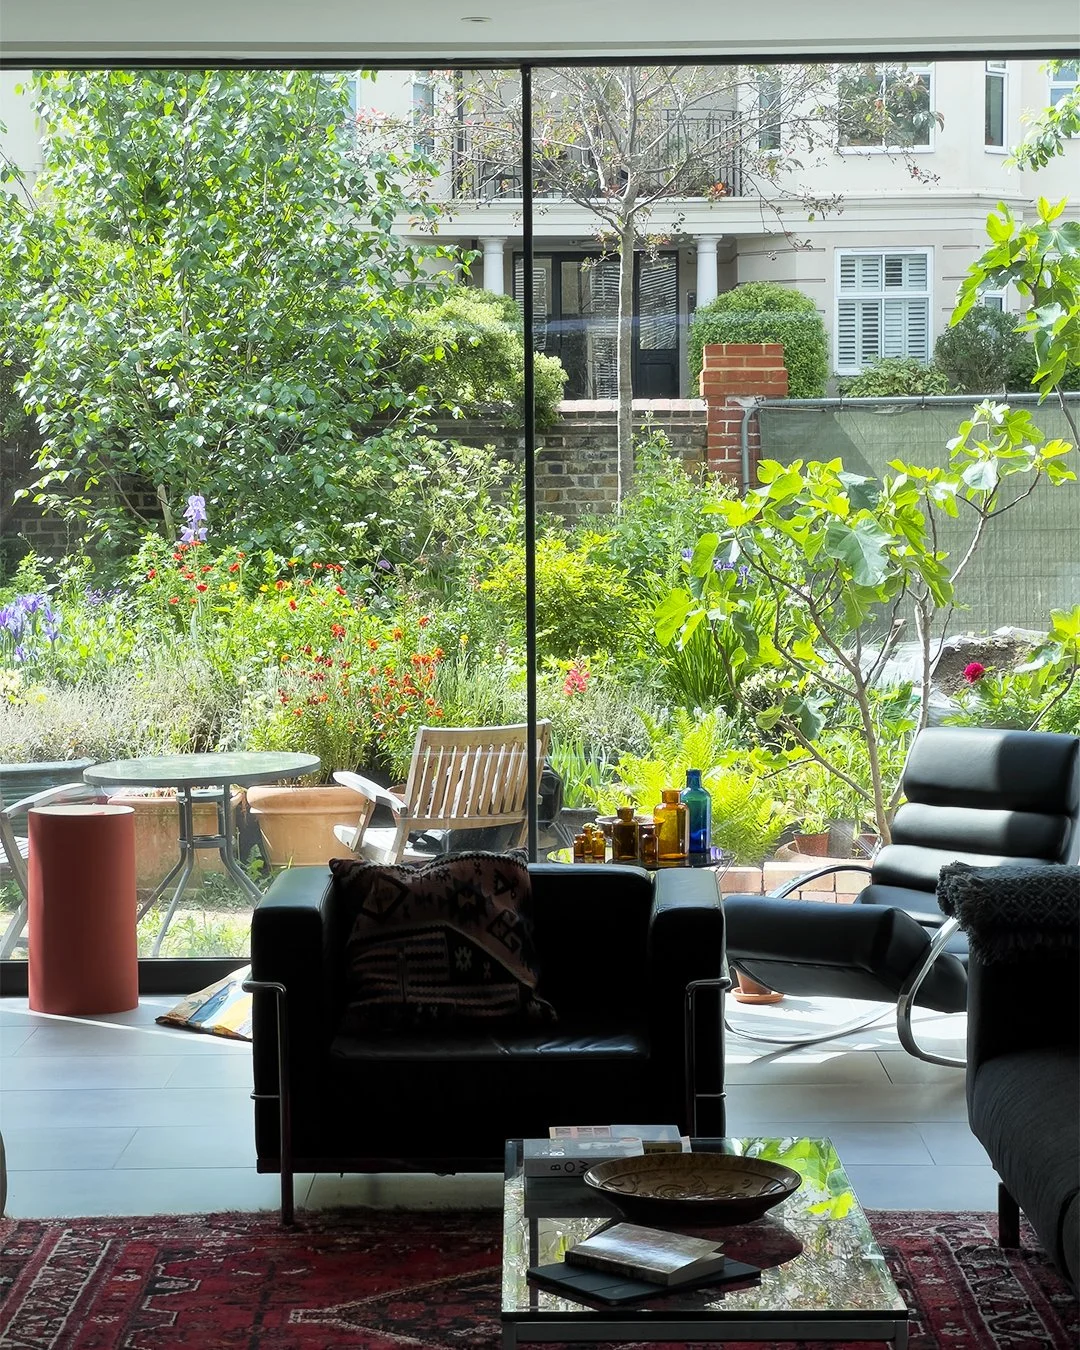
Kerry Cottage
A new detached 250 m² house in a South-West London Conservation Area. The new house, which will replace a 1970s house built onto the side of a notable Listed 19th century coach house, will improve the setting of the latter by returning it to its original detached status.
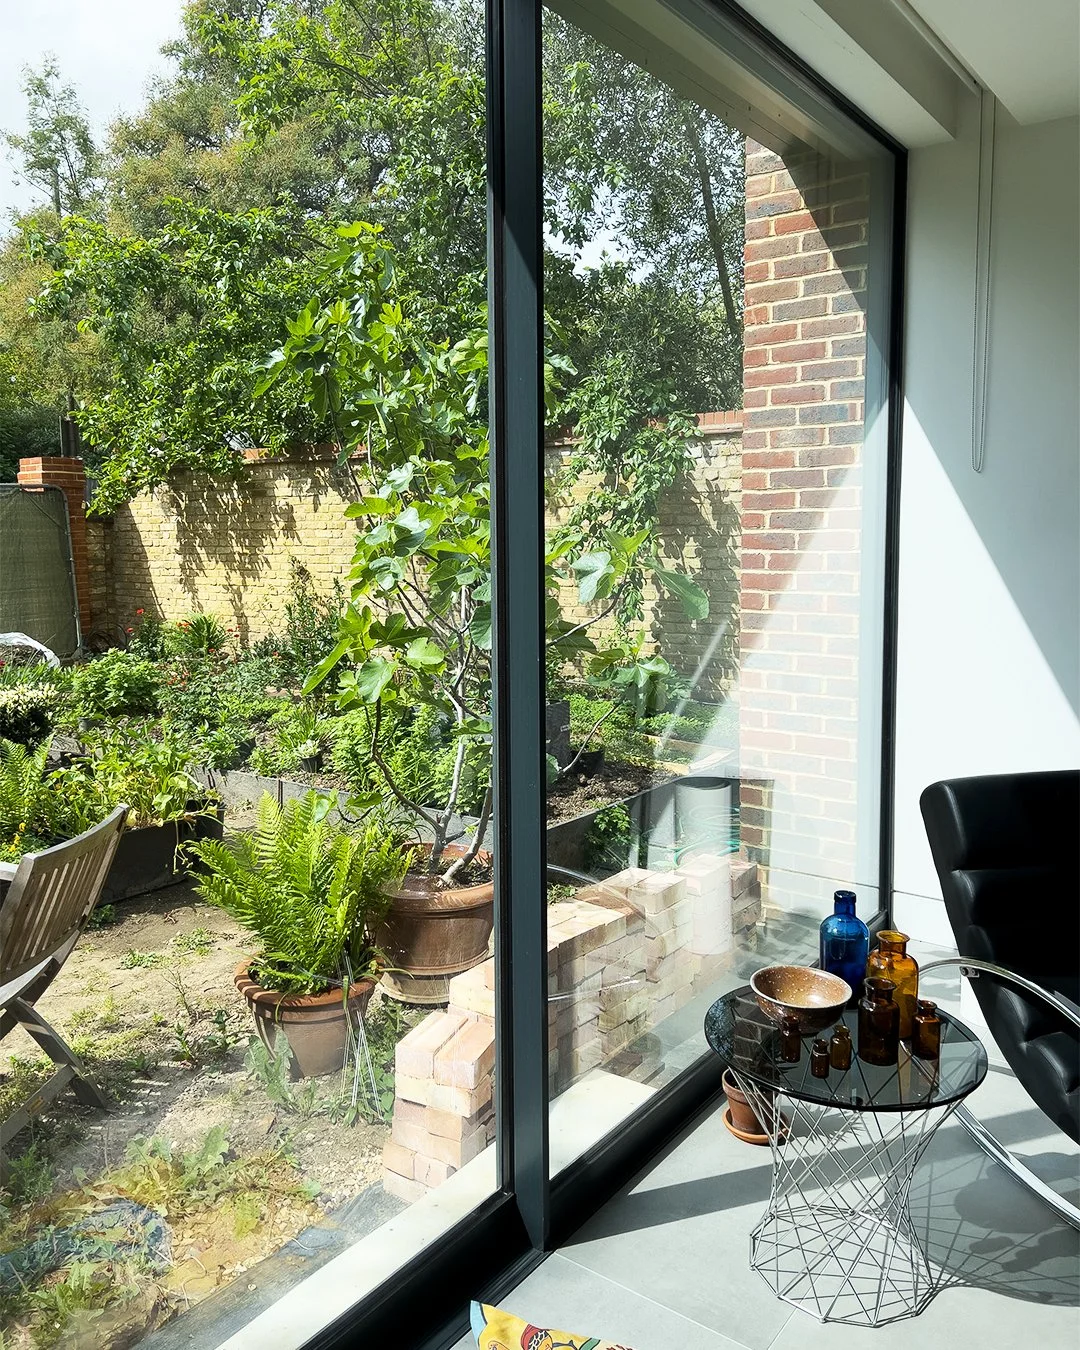
Unusually in a suburban street, the house will – in line with its historic neighbour – be built against the rear garden wall of its plot, with its principle outlook forward over the front garden and mature trees that sit behind a beautiful old weathered high brick wall that forms the boundary to the street.
Connection to nature…
Two solid brick flank walls contain the largely glazed principle elevation to the garden, with the upper storey glazing modulated by sliding aluminium-framed timber screens for privacy and to provide a backdrop to the trees visible over the high garden wall from the street.
The accommodation is arranged over three floors, including an excavated lower ground floor and rear courtyard, all linked by a top-lit staircase.