
London Fashion Centre
When the site for this project was purchased, at the height of the ‘80s property boom, demolition of the three existing light industrial buildings had been envisaged. The massively altered financial conditions of the subsequent recession determined that a more creative and cost-effective approach to the development would have to be adopted.
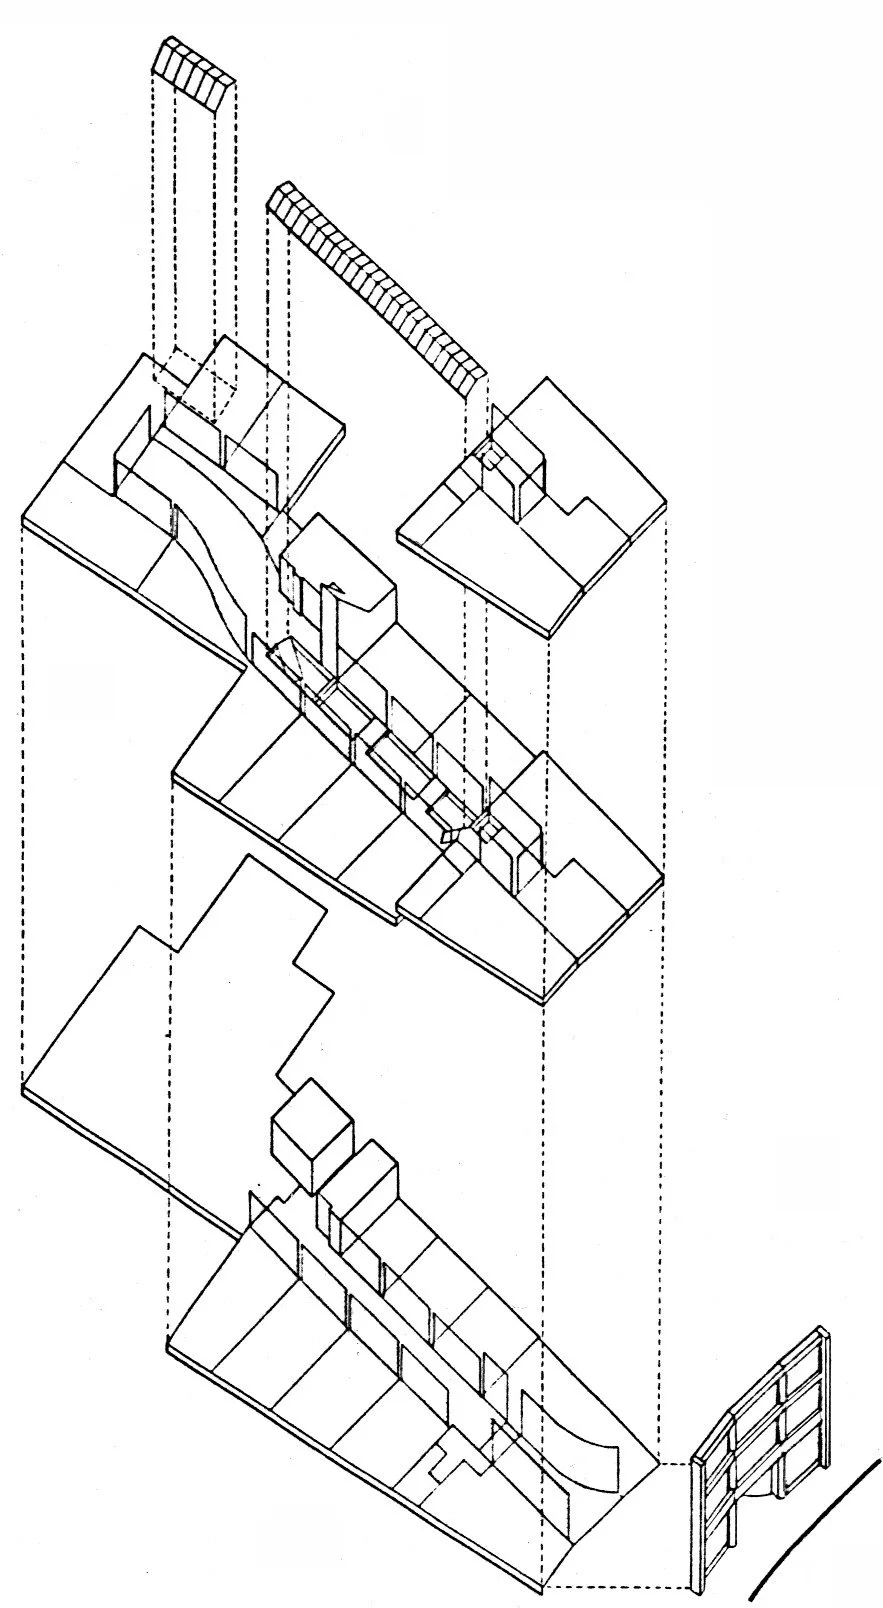
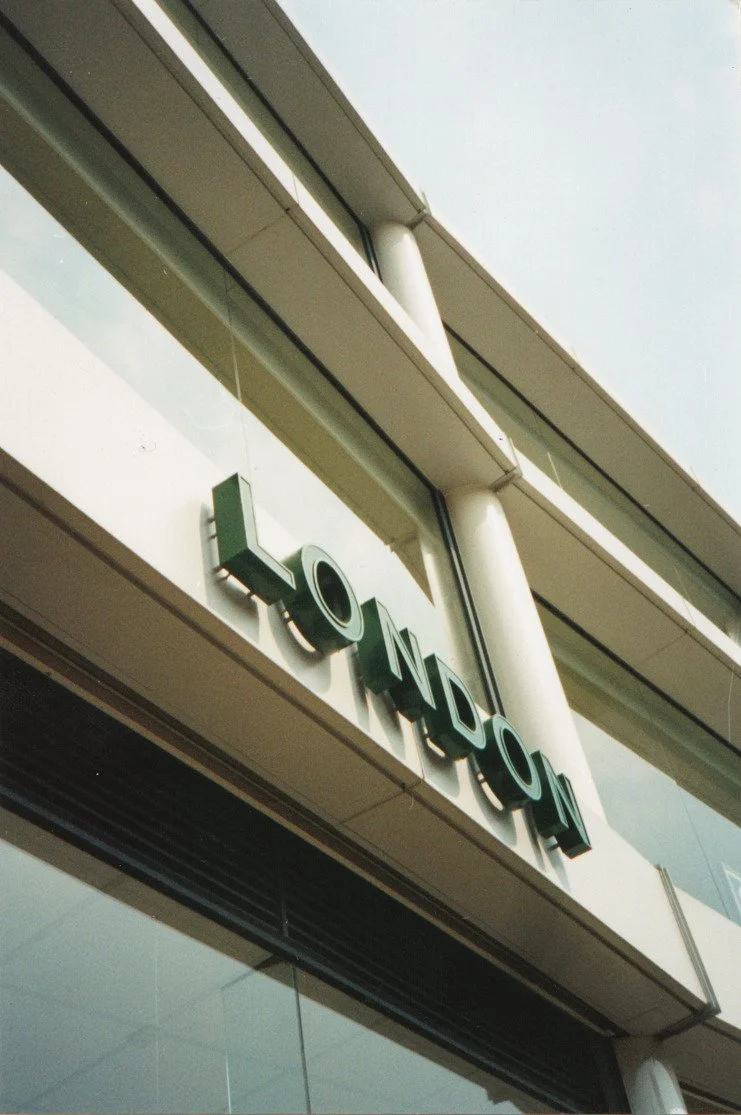
The completed twenty-six showroom fashion mall was created within the shells of the existing buildings. A top-lit mall, cut through the centre of the structures, links the landlocked areas at the rear with the three storeys of showrooms facing the street. A crisply detailed frameless glass and pressed metal facade gives the centre an appropriate presence on the street, allowing it to be identified from a distance, and marking the entrance to the mall.
Frameless glass…
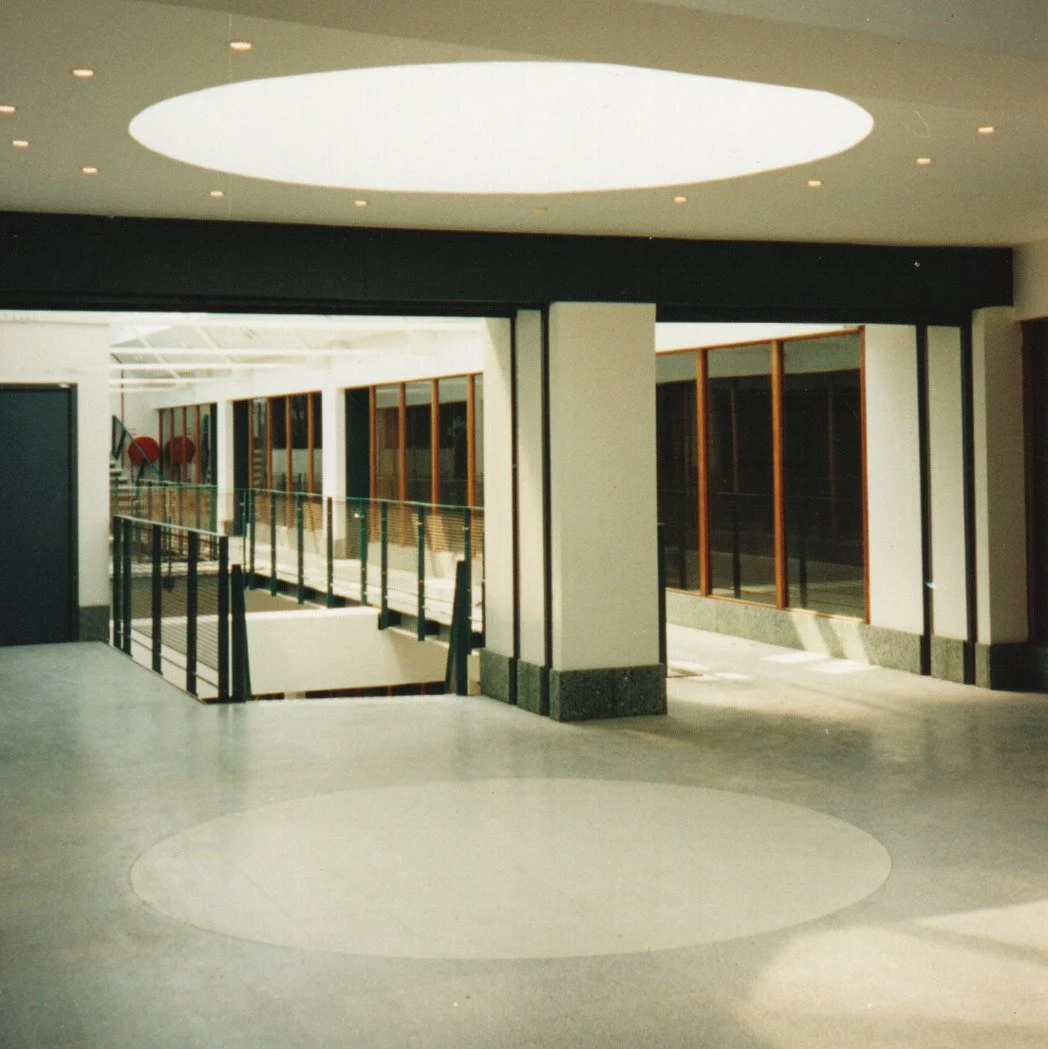
The terrazzo floor and oak/stainless steel handrail and ironmongery provide durable high quality finishes where the visitor comes into physical contact with the building. Other surface finishes have been kept simple and low-cost, creating a stylish and controlled visual background for the colourful showroom graphics and product displays.
The existing concrete frame structure has been articulated internally, providing a solid regularising grid for the lighter showrooms frontages set between, and the bridges that provide access across the mall to the first floor units. The existing steel trusses support the new roof and the linear skylight over the mall.