
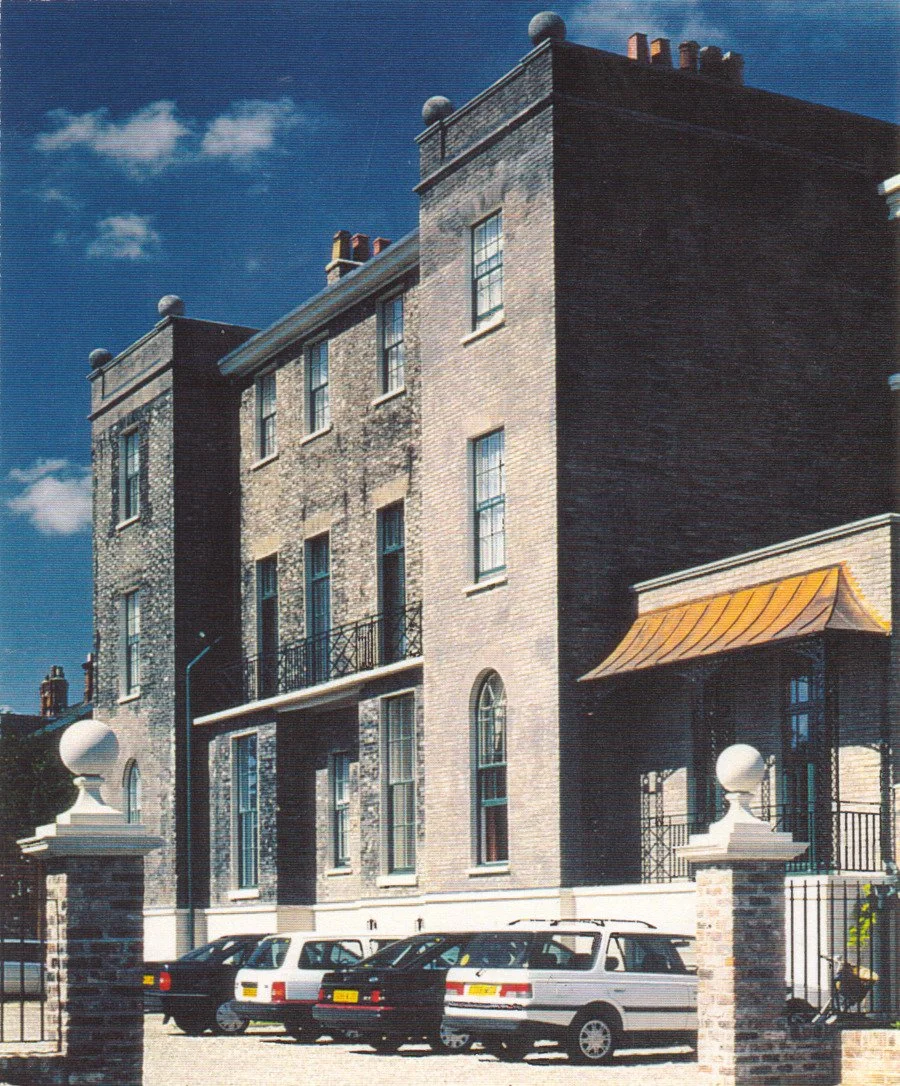
Grange Hotel
A pair of William IV villas - thought to be the last large unconverted listed building in York - formed the basis for this complex conversion and refurbishment project. Located just outside the ancient city walls, the project attracted a high degree of interest from local and national conservation bodies. The completed project is testimony to the contextual sensitivity and architectural ingenuity of the design.
The extended and altered building now provides 30 bedroom/bathroom suites; two restaurants; a bar; and conference facilities. Services installations and Means of Escape provisions have been unobtrusively integrated into an internal layout which - although in reality a radical reworking of the original - is true to it's spirit and has resulted in a comfortable progression of well-proportioned spaces.
Contextual Sensitivity….
The reworking of the building in plan and section has also liberated the value of the original cellar. Now at (revised) rear ground level this provides space for the kitchens, an atmospheric brick-vaulted bar/restaurant and a secondary entrance to the hotel - used by all those arriving by car - via the remodelled and formalised rear elevation of the building. At the front of the building, a simple robust portico has been added to unify the duality of the original front door openings, marking the central entrance to the hotel and helping the visual redefinition of it as a single-use symmetrical public building.