
Camberwell House
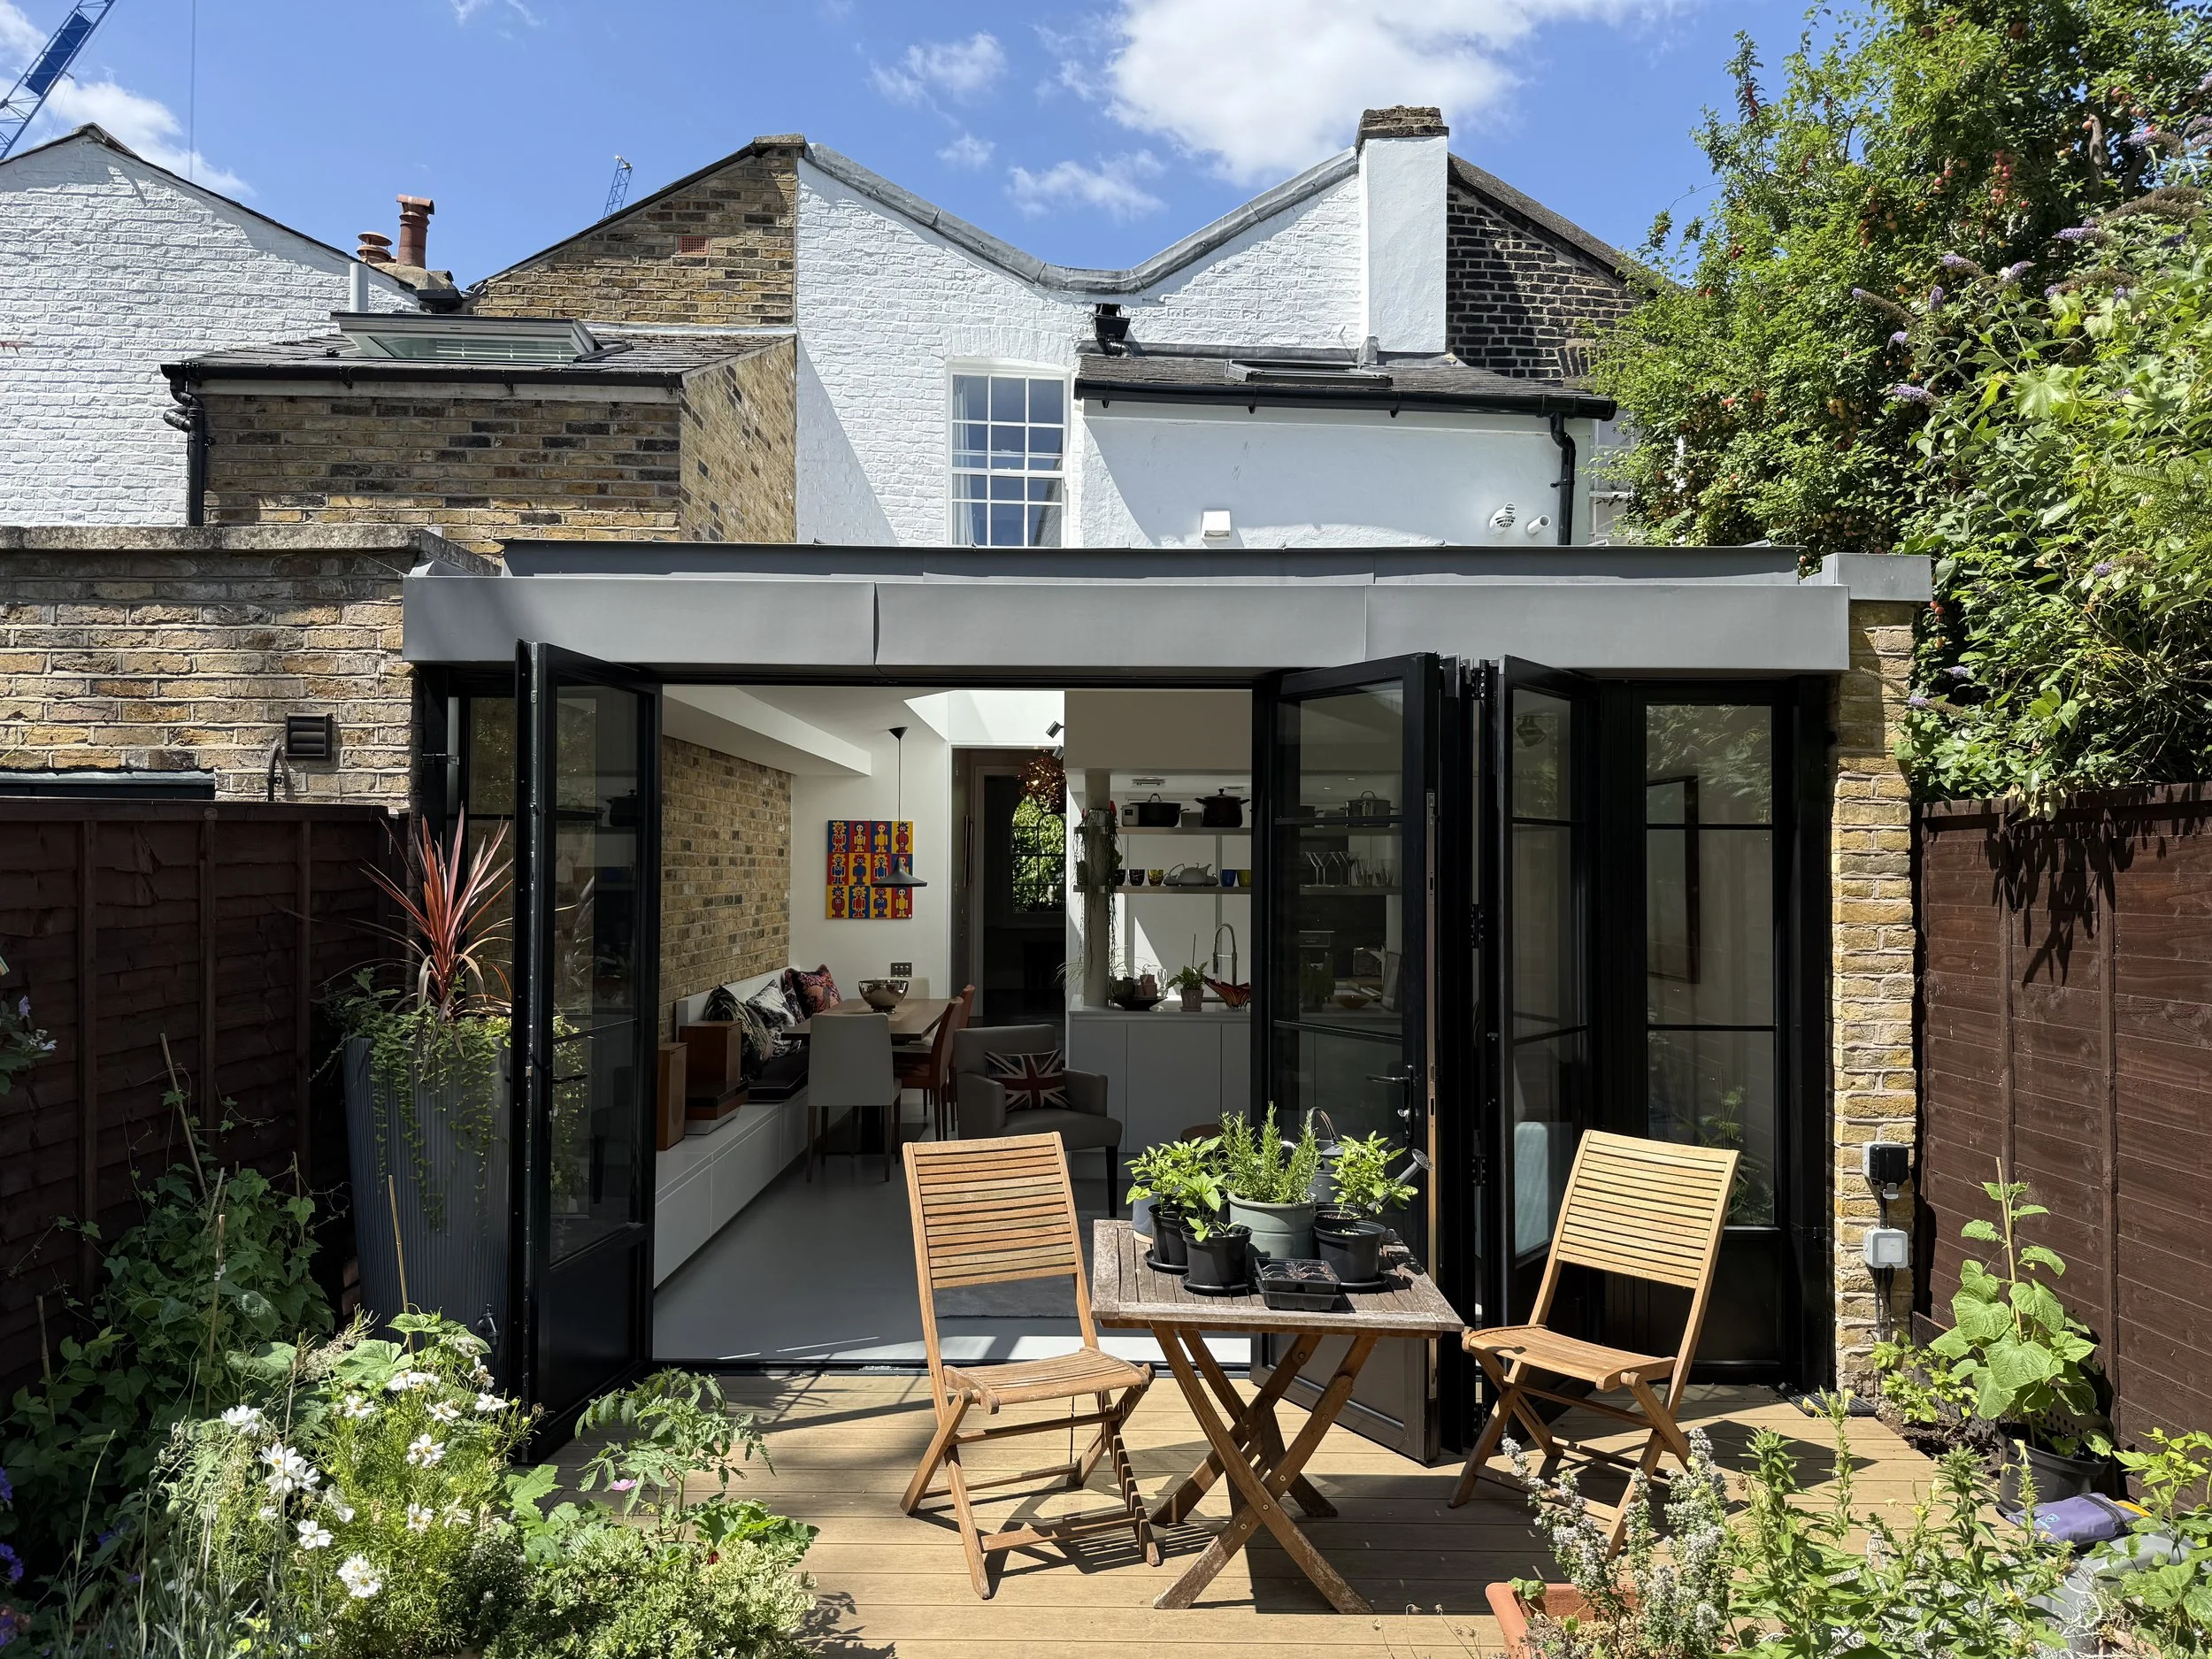
Located just south of Burgess Park, along a charming terrace of mid 19th century houses, FORMstudio's Camberwell House interventions consisted mostly of a wrap-around zinc rear extension and interior alterations to the ground floor.
Constructed in London stock brick with a slate butterfly roof concealed behind a raised parapet to its formally ordered front elevation, the house has a two-storey closet wing and later infill conservatory addition to the rear, and reflects a familiar London typology.
Butterfly roof…
While the dogtooth arrangement of closet wings along the back of the terrace provides a regular rhythm, the rear elevation is characteristically informal and irregular at a detail level and now includes a variety of the usual minor alterations, infill conservatories and extensions that are reflective of the evolving requirements of family life during the 20th and 21st centuries.
Similar in footprint to the ground floor rear extensions along the terrace, FORMstudio's extension that forms the principal element of the design replaced a poorly detailed single storey extension and conservatory to create a multi-purpose family living space that will open directly onto the garden with dark grey aluminium framed bi-fold doors/windows.
The low profile hipped shape of the raised-seam lead-grey metal roof of the extension has been designed to minimise its impact on neighbouring properties by maintaining existing boundary wall heights while optimising the volume within.
Minor internal alterations within the existing house include the provision of a downstairs shower room which, together with the original small front sitting room now repurposed as a snug/guest bedroom, will improve the accessibility of the accommodation for lifetime living.
Internal joinery, finishes and minor decorative flourishes come together to create a homely, welcoming ground floor that flows elegantly from the front hall, through the newly fitted out library room, into the bright kitchen/dining conservatory space.