
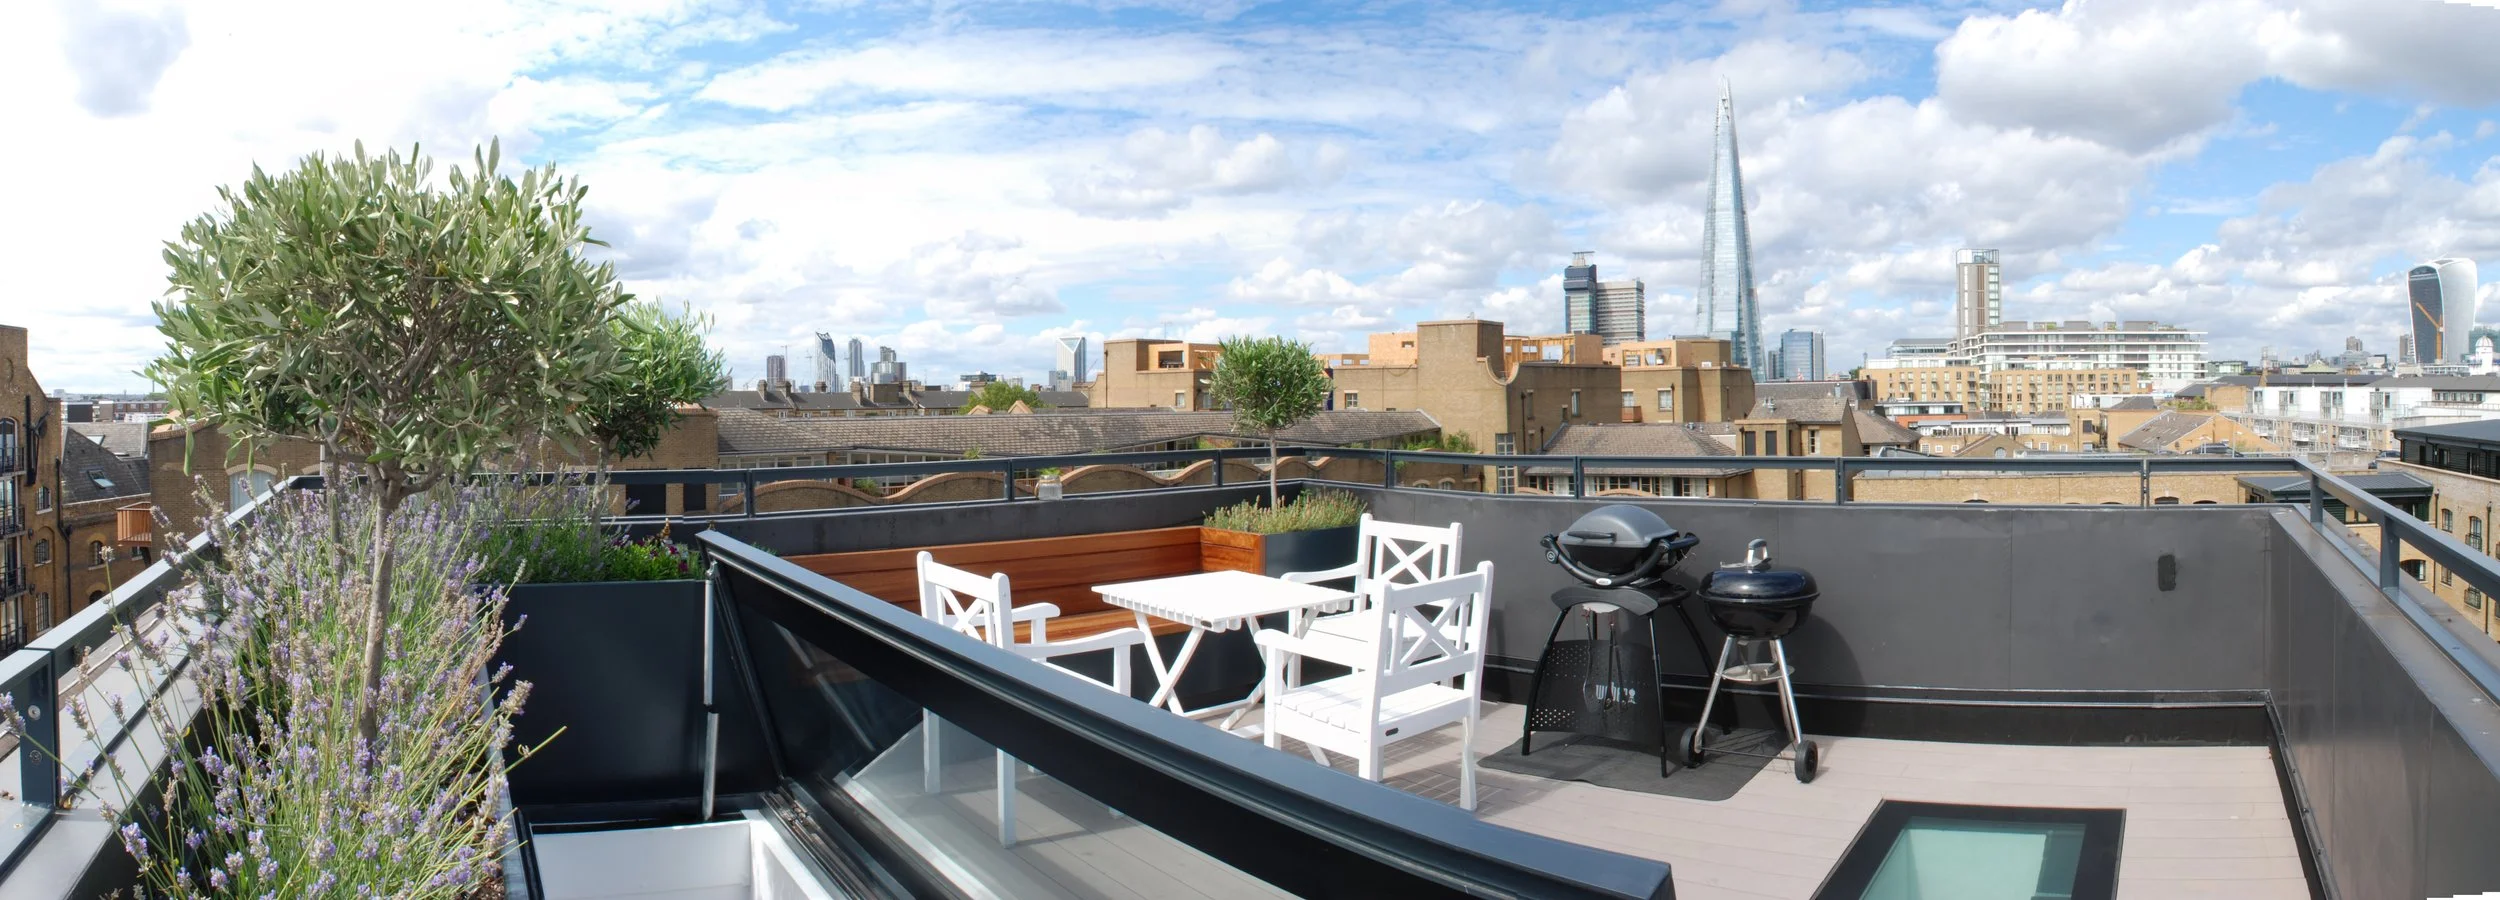
Water Tower
Located above a 4th floor warehouse loft apartment, the previously windowless un-insulated space inside this 19th century water tower had been accessed via a tiny headroom-restricted spiral stair; with onward access to the roof then provided by a similarly compromised and massively over-scaled steel escape stair which had taken up virtually the entire double-height volume.
Two tightly-configured flights of stairs, stacked one above the other in a continuous top-to-bottom slot, now link two intermediate mezzanine floors, with a third stair rising from the upper mezzanine to the roof. The first mezzanine provides a work space and the second a sitting eyrie with long-reaching city views. These have added around 16m2 of usable floor space within the existing volume. The sum of the elements creating a natural and instinctive processional route up through the tower to the roof terrace.
Mezzanines and lightwells…
The objective of this project was therefore to colonise the under-utilised volume of the tower to create additional living space for the apartment below as part of a rationalised, comfortable and light-drenched circulation route to a roof-top terrace in the redundant water tank above.