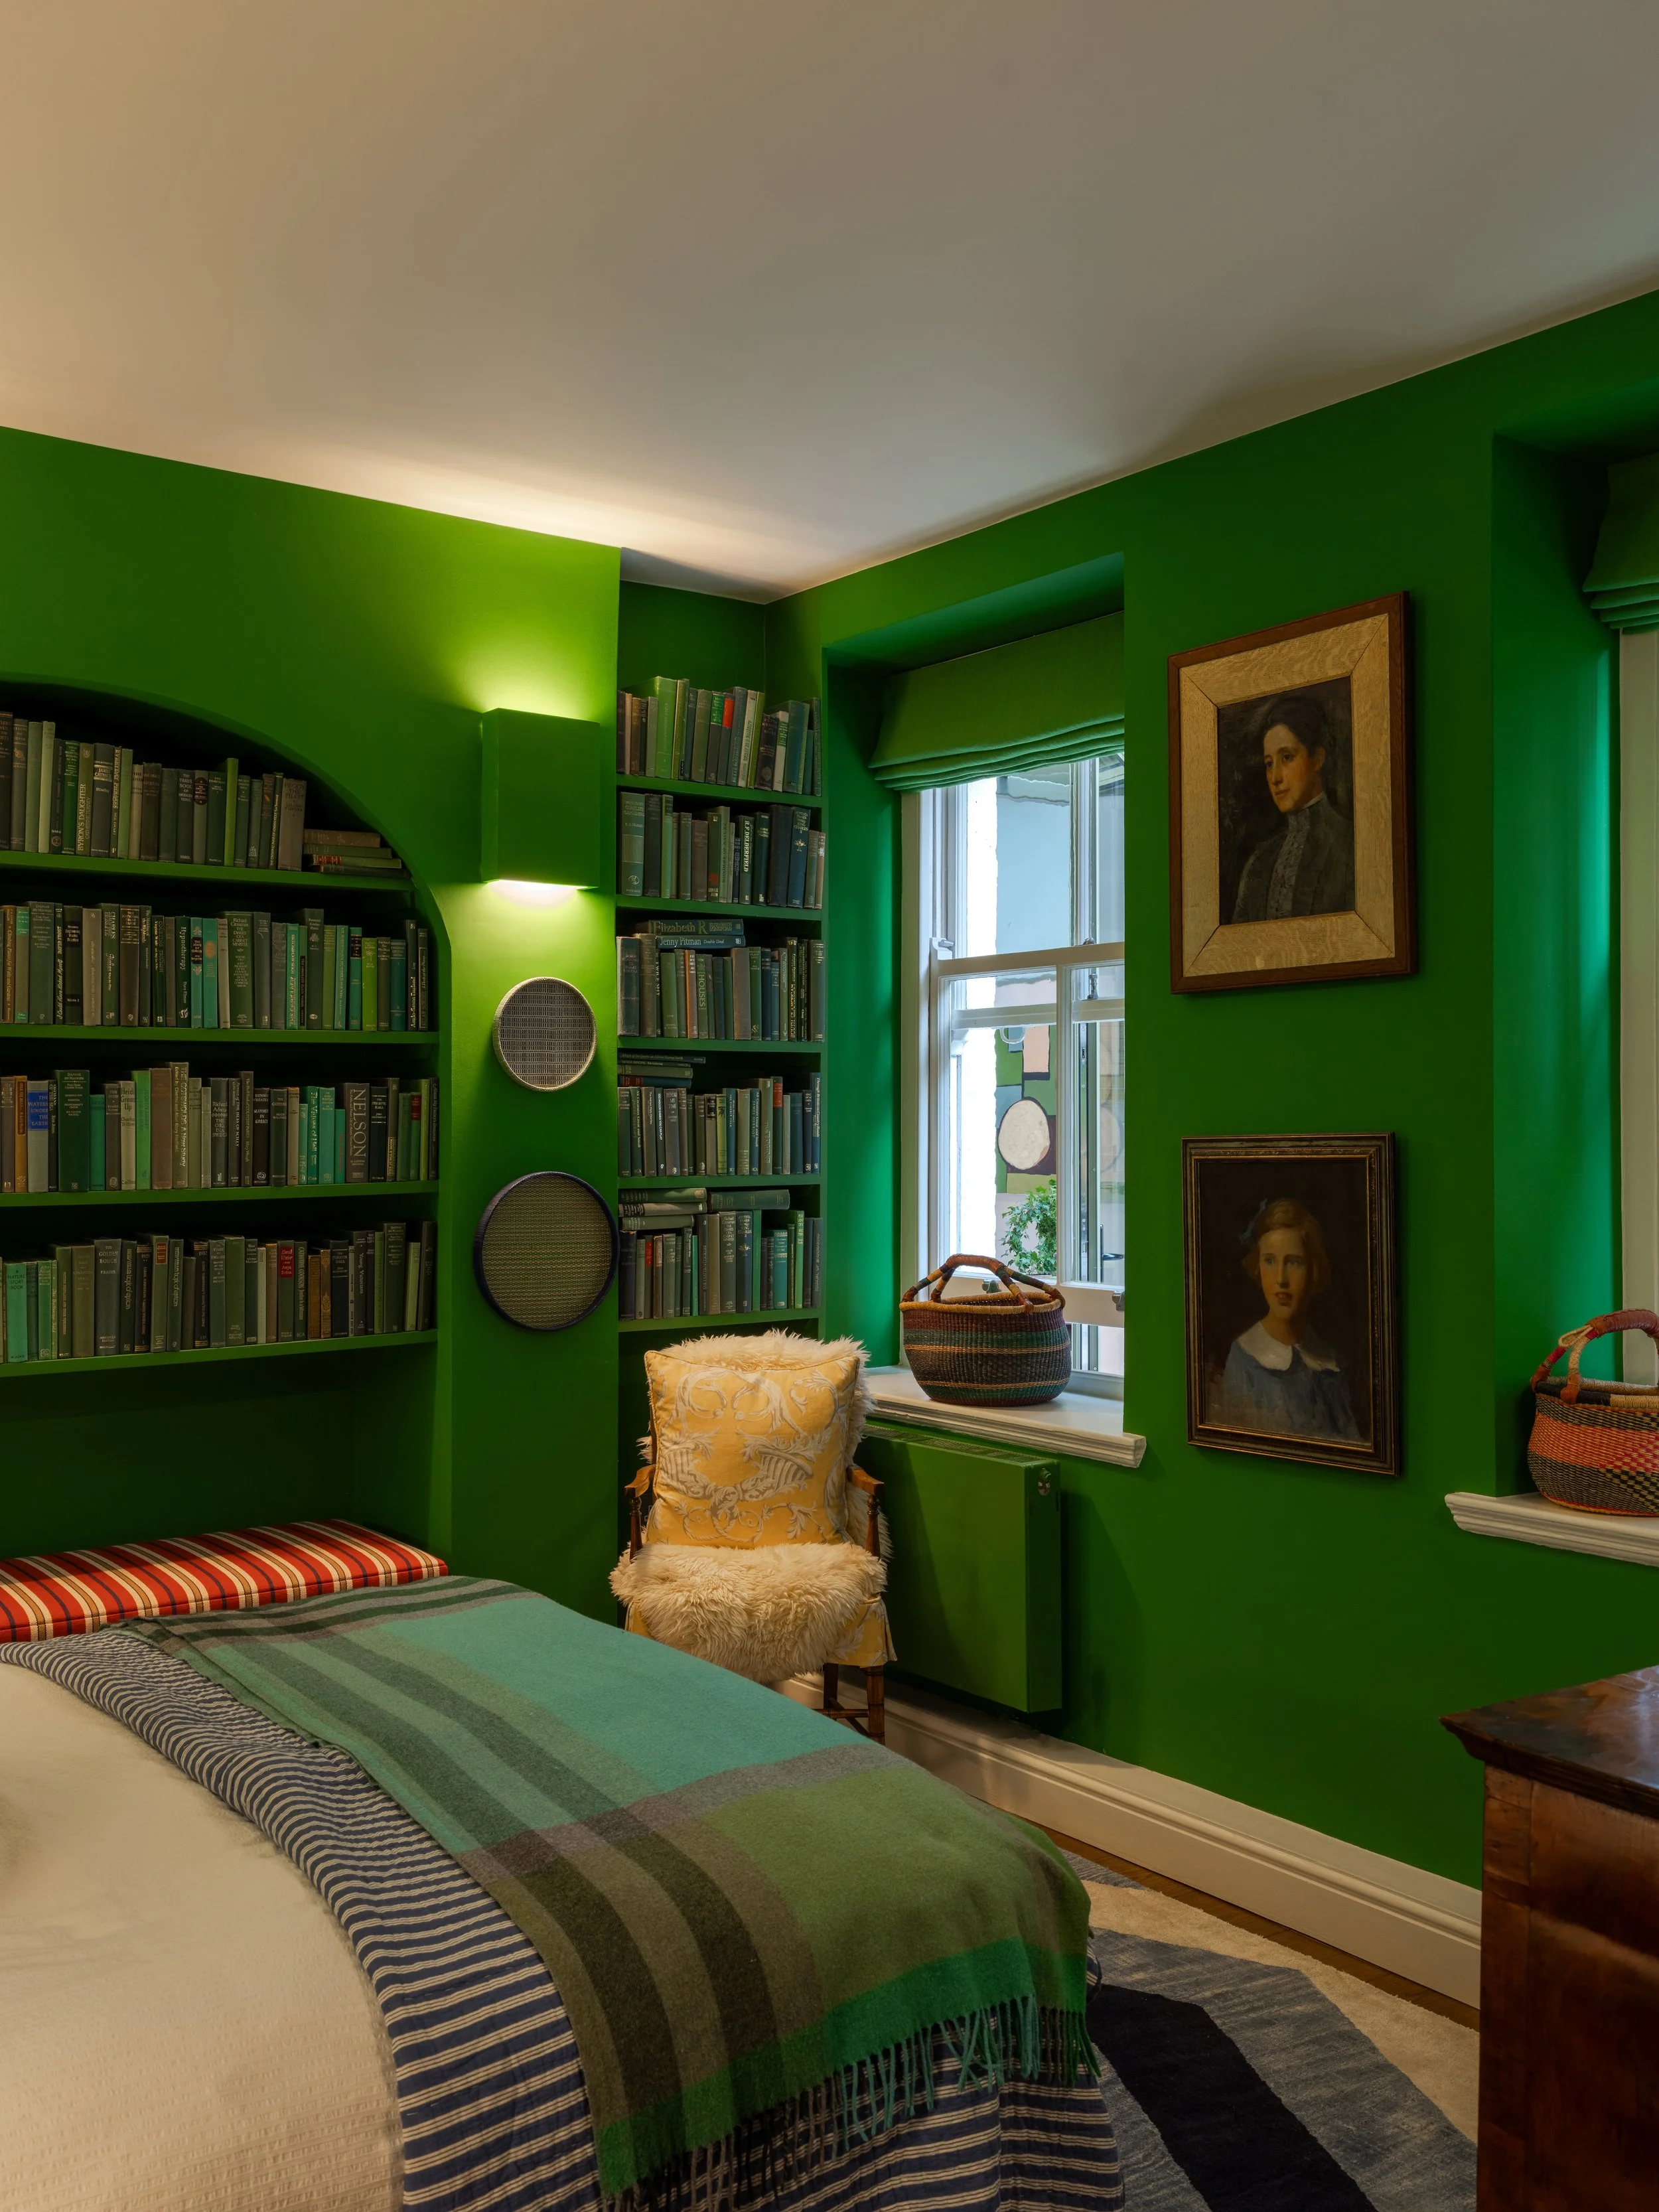
Kensington Courtyard Flat
A returning client came to us for a re-fresh
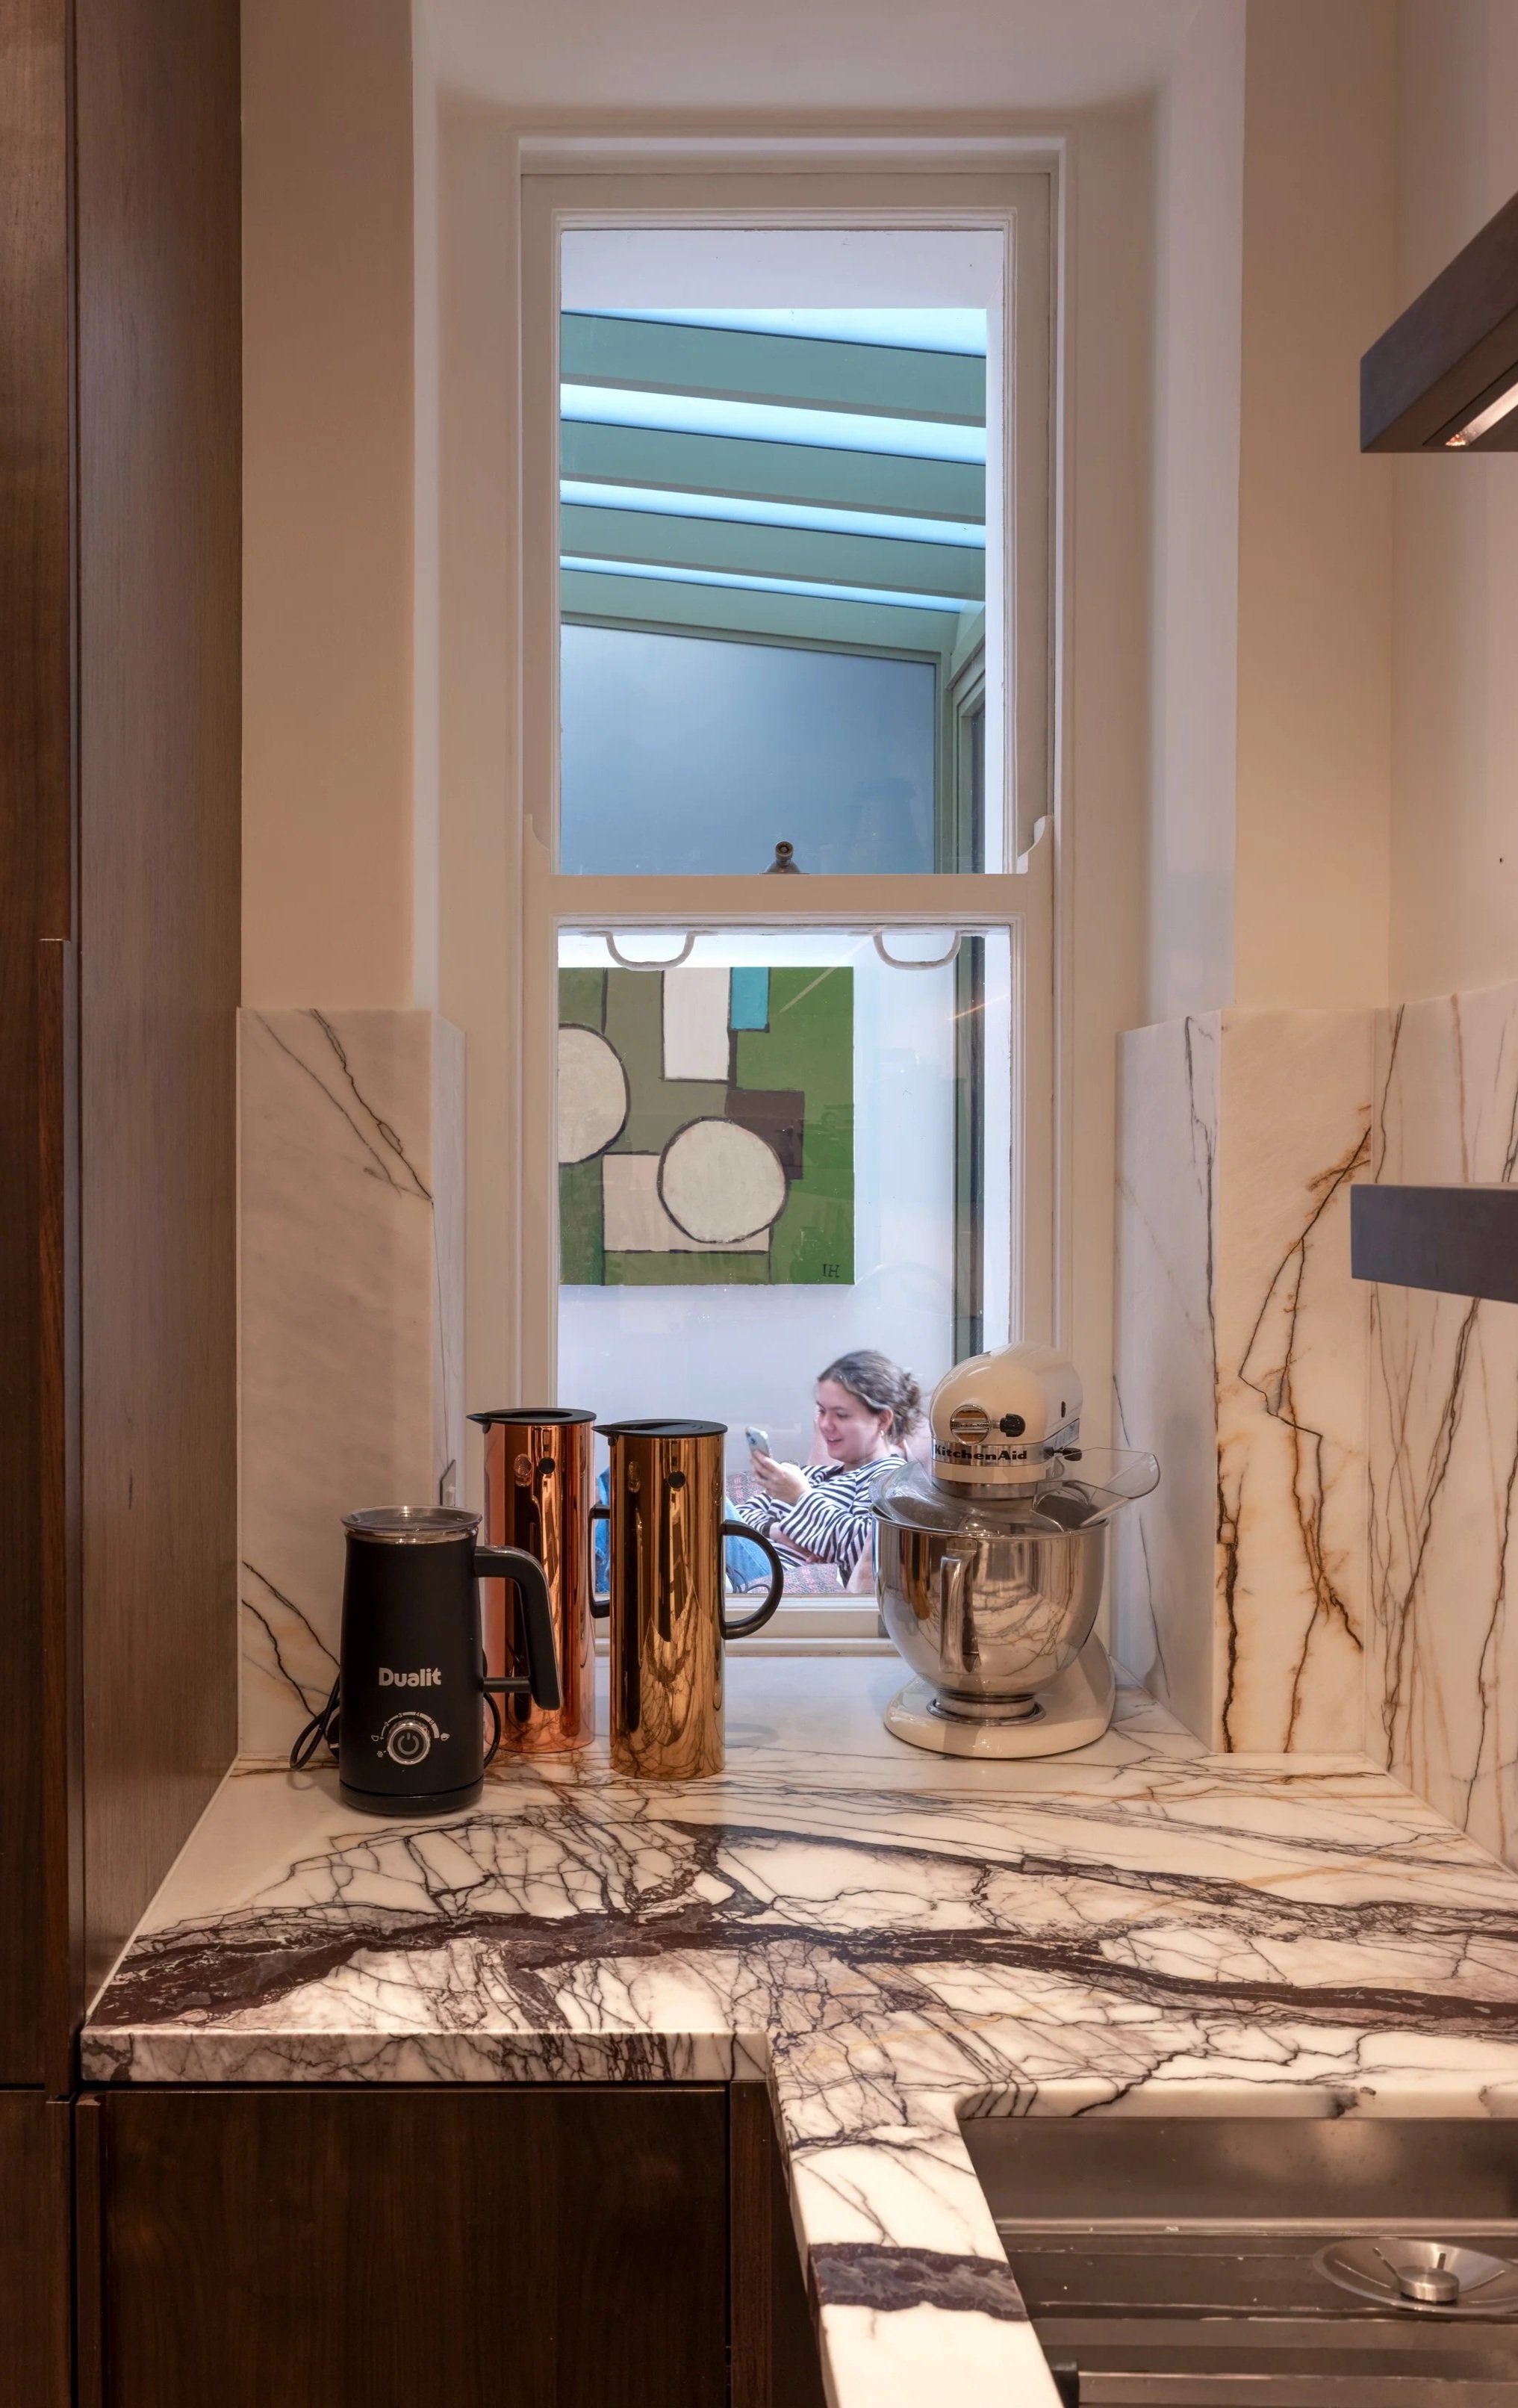
of their basement level flat in a Victorian mansion block within a conservation area. Working through the brief and conversations with the client, we were able to establish that a clear link between the courtyard and the rest of the flat would bring a strong narrative sense to the rear kitchen, dining, and living areas.
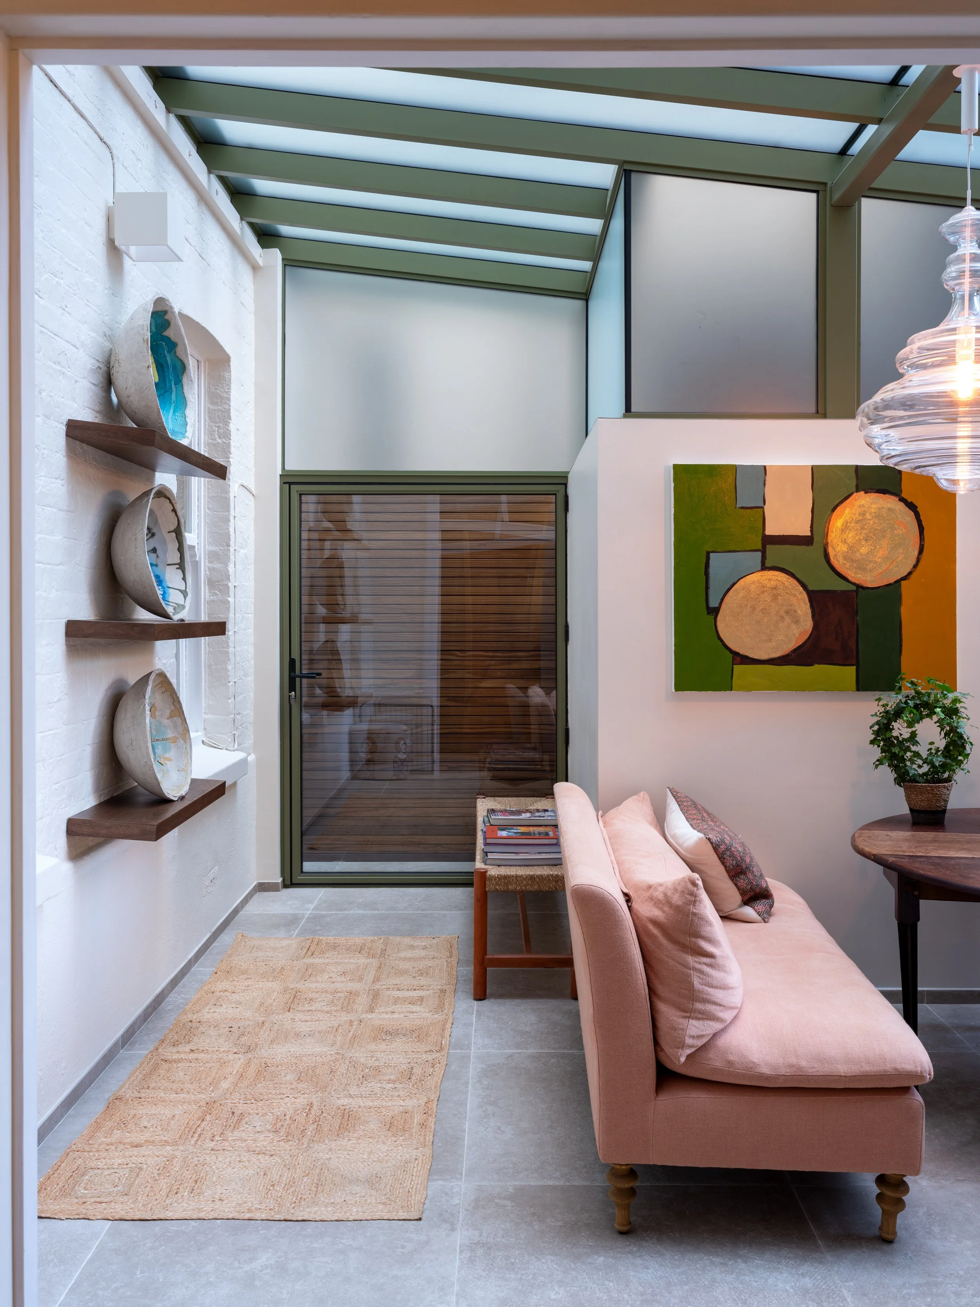
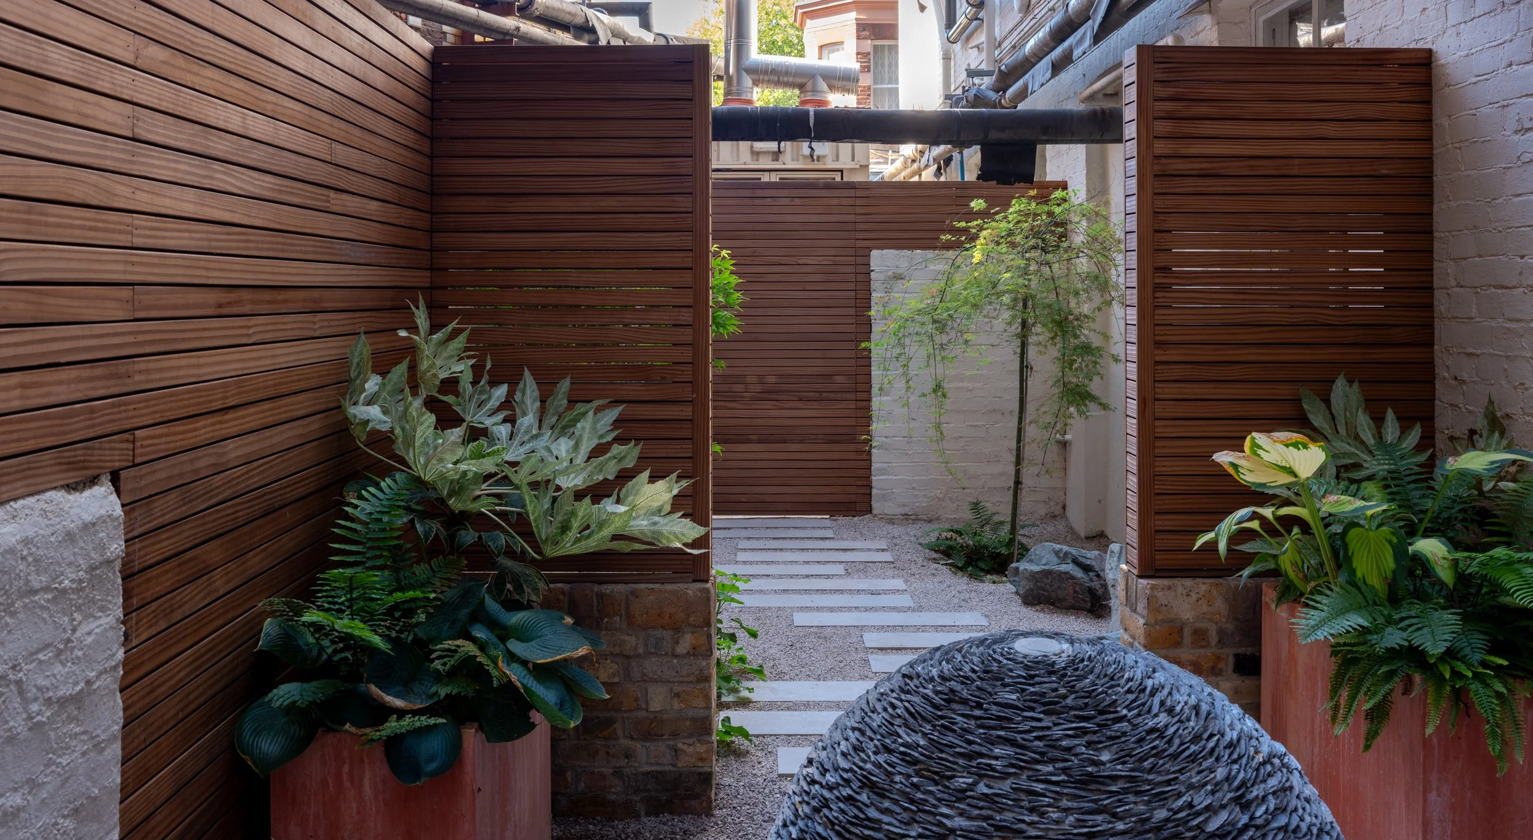
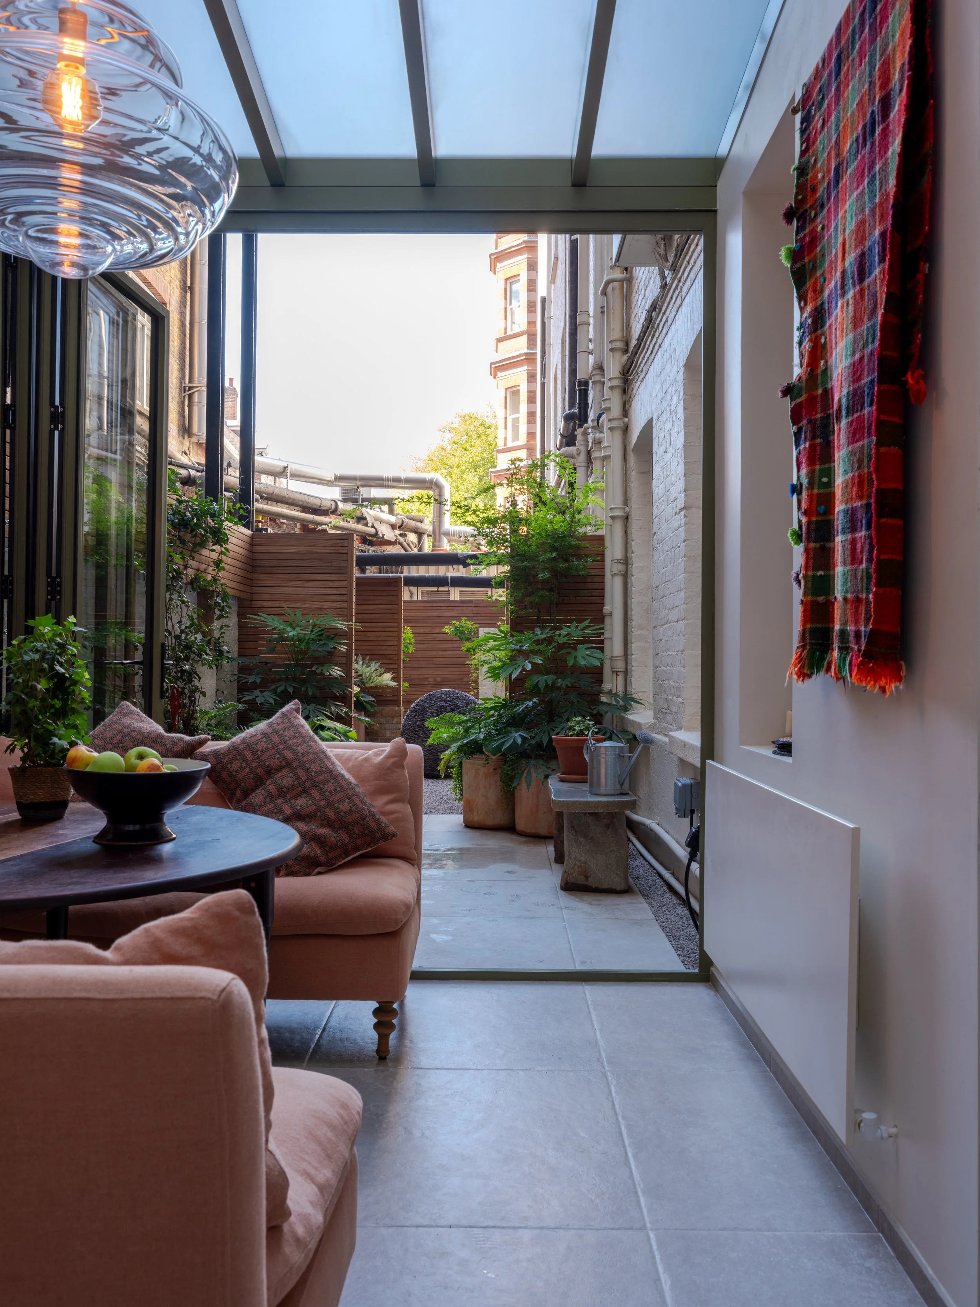
We proposed an extension as a replacement for an underutilised existing glazed canopy, at the kitchen-end of the courtyard, transforming it into an intermediate flexible space between kitchen and living areas, and opening up a new internal dining area with a direct connection to outdoor amenity, which we landscaped to read as a layered space.
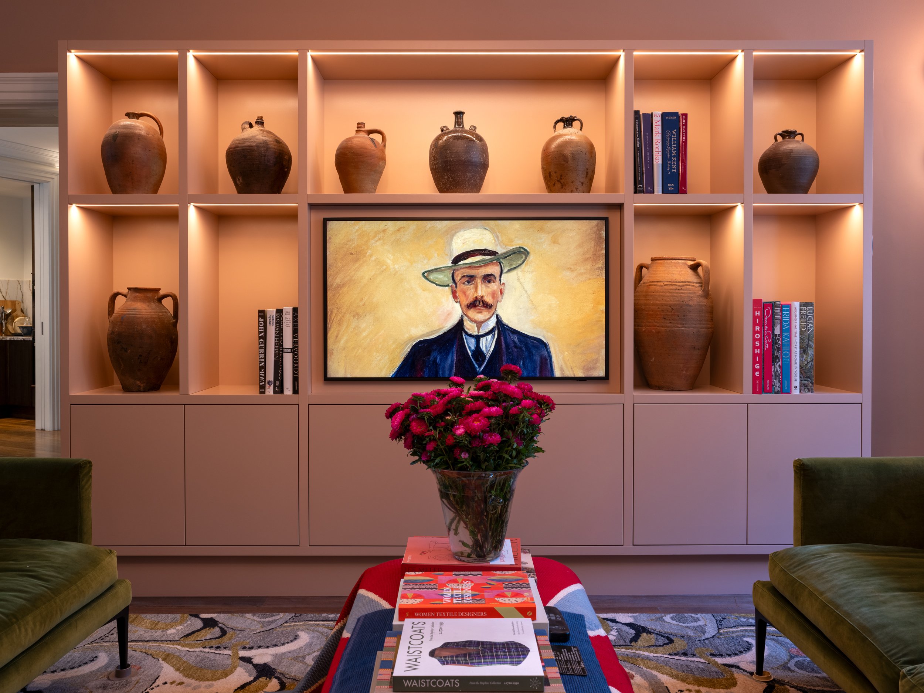
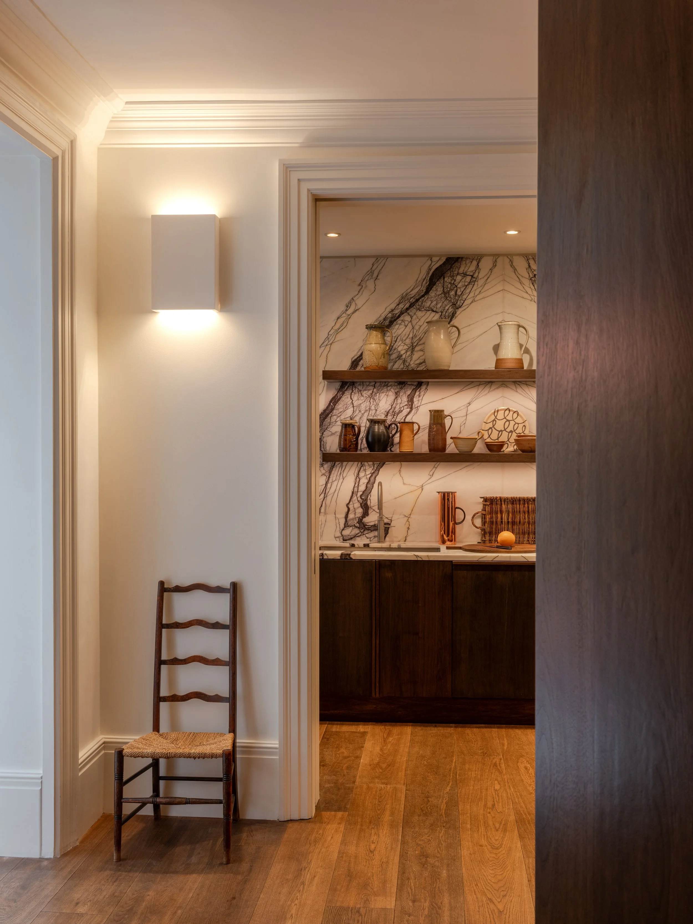
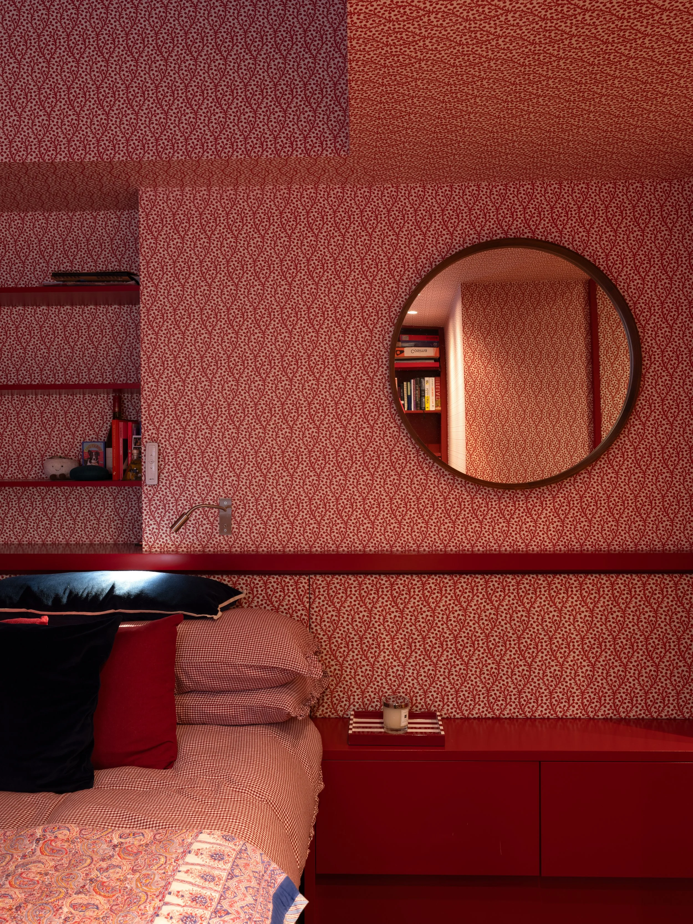
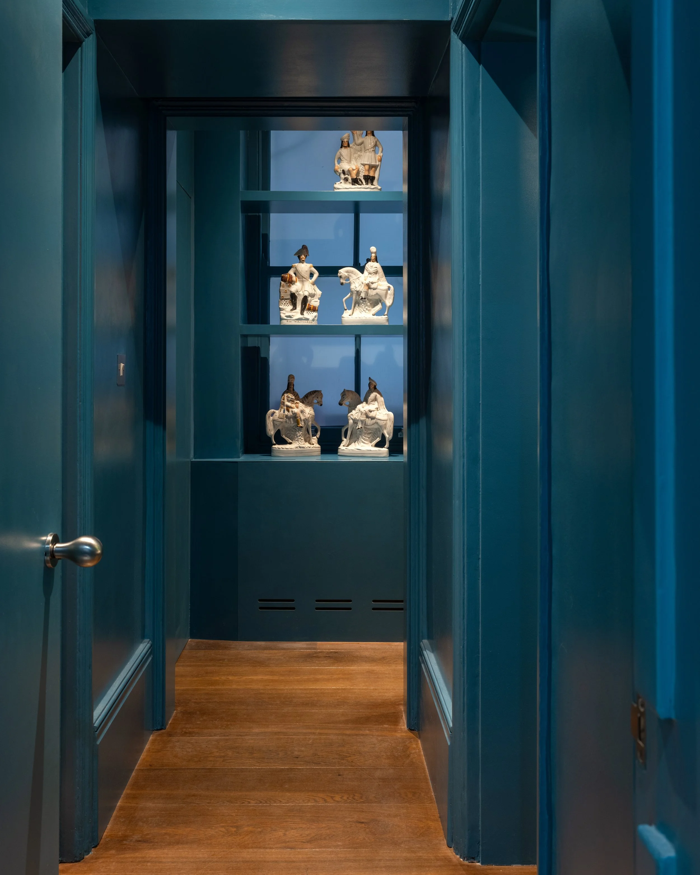
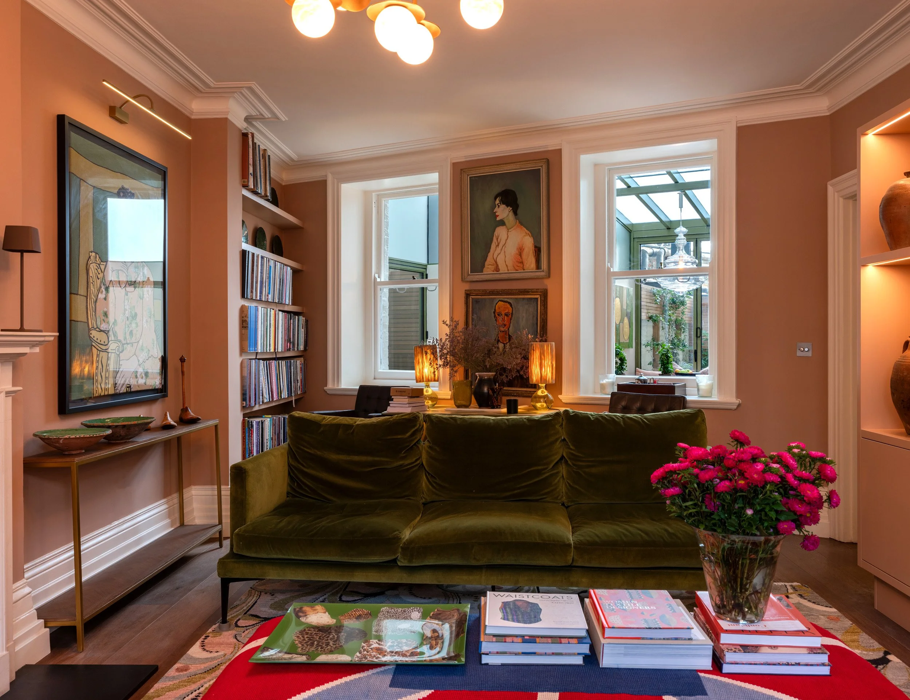
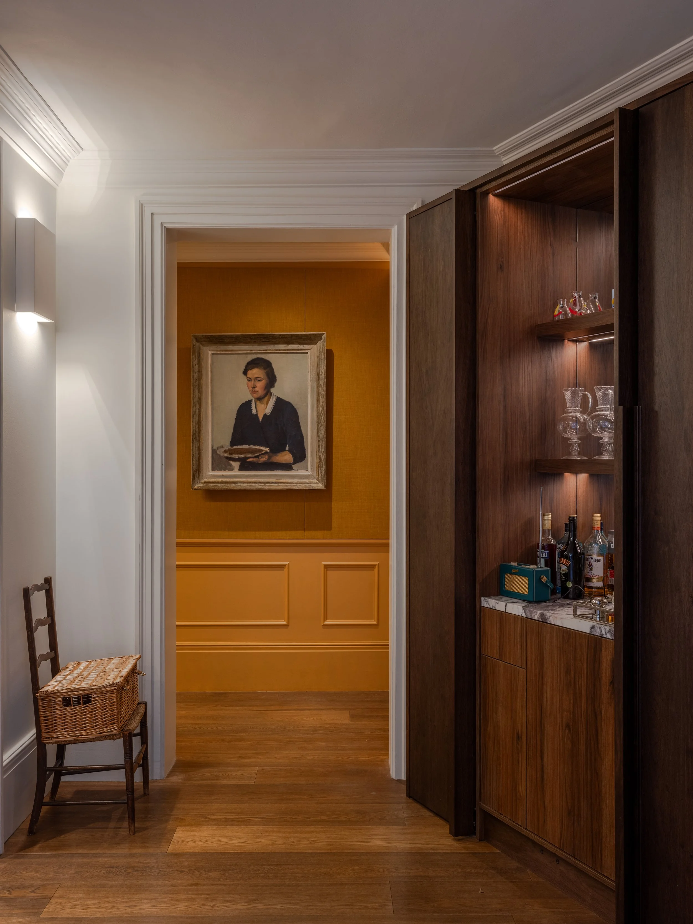
Our design package, filled with richly detailed joinery and sumptuous colour, was a close collaboration with our client, and their creative work and design instincts. The outcome is rewarding for us in the sense that through this collaborative process, our work became part of an expanded field of ideas about colour, material, and personal narrative.